
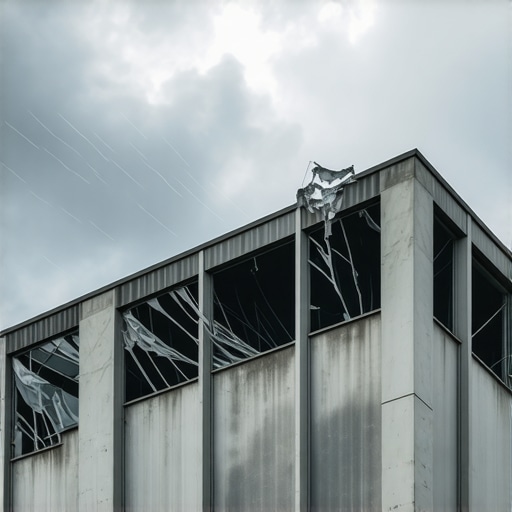
The Forensic Reality of the Roofline
I was standing on the roof of a six-story garment factory last November, the kind of day where the wind cuts through your carhartts like a dull saw. The building owner thought he had a simple leak near the scuttle hatch. But as I walked the perimeter, I noticed something that made my stomach drop. I leaned my weight—not much, just a bit of pressure—against the south-facing parapet. The entire three-foot section of masonry groaned and shifted nearly an inch. I didn’t need a scope to tell me the story. The structural steel anchors inside that wall had rusted into nothing but red dust and memories. This wasn’t a leak; it was a 2,000-pound guillotine waiting for a gust of wind to finish the job. Most folks look at a building and see a solid mass of stone and brick. I see a dynamic system of tension, compression, and the inevitable decay caused by the physics of the sky.
The Physics of the Cantilevered Wall
A parapet is essentially a wall that doesn’t know when to quit. It extends above the roofline, exposed on both sides to the elements, making it the most vulnerable part of any commercial structure. Unlike the main walls of the building, which are held in place by the massive weight of the floors and roof above them, a parapet is a cantilever. It has no top-down compression to keep the mortar joints tight. When the wind hits a building, it creates a high-pressure zone on the windward side and a low-pressure suction zone on the leeward side. This creates a rhythmic ‘push-pull’ effect on the parapet. Over decades, this cycling fatiguing the bond between the brick and the mud. We aren’t just talking about a breeze; we are talking about the Bernoulli principle acting on a vertical plane of clay and lime.
“Masonry units that are not part of the building’s primary lateral force-resisting system, such as parapets, are particularly susceptible to seismic and wind-induced damage.” – ASTM C129 Standards for Non-Loadbearing Masonry
In high-wind events, the top of the parapet acts like a lever arm. A ten-pound force at the top of a four-foot parapet translates to significantly higher stress at the roofline base. If the mortar has begun to powder—a process known as carbonation where the lime reacts with atmospheric CO2 and loses its ‘tooth’—the wall loses its flexural tensile strength. Once that bond is snapped, the wall is held up by nothing but gravity. In a storm, gravity is a fair-weather friend.
The Thermal Trap: Why Parapets Cook Themselves
In the trade, we talk about the ‘solar pump.’ A commercial parapet is hit by the sun on the outside face, heating the masonry to 140 degrees Fahrenheit, while the inside face might be shaded or cooled by the building’s HVAC exhaust. This creates a massive thermal gradient. The outside face expands, the inside face stays static. The wall wants to bow. In the North, this is exacerbated by the freeze-thaw cycle. Water enters the microscopic fissures in the mortar, and when it freezes, it expands by 9 percent. This isn’t just a physical change; it’s a hydraulic jack. It pops the faces off the bricks—what we call spalling—and turns the internal ‘mud’ into a sandy mess that offers zero structural integrity.
The Scourge of Lick-and-Stick: Stone Veneer Over Brick
I see it all the time now: owners trying to dress up an old building by applying stone veneer over brick. They think they are adding a layer of protection, but if not done with surgical precision, they are building a moisture trap. Stone veneer repair becomes a nightmare when the original substrate is a failing parapet. You are adding weight to a cantilever that is already struggling with lateral loads. If that veneer isn’t tied back with stainless steel anchors, the wind suction will literally peel the stone off the wall like skin off an onion. This is why historic masonry preservation is a discipline of chemistry as much as it is of craftsmanship. You cannot slap modern, high-strength Portland cement on old, soft-fired bricks. The new mortar will be harder than the brick, and when the wall moves—and it *will* move—it will crush the faces of the historic units instead of flexing with them.
“The most critical aspect of parapet design is the management of moisture through proper flashing and weep systems.” – BIA Technical Note 18A
The Anatomy of Failure: Flashing and Weep Holes
If you want to know why a parapet is failing, look at the flashing. Most commercial parapets from the mid-century have through-wall flashing that has either corroded or was never installed correctly. Without a proper drip edge, water runs down the face of the masonry and is sucked into the joints via capillary action. This is where retaining wall weep hole cleaning techniques actually apply to roofs. If the moisture that gets behind the brick can’t get out, it stays there. It rots the fire-rated masonry installation anchors and the steel ‘soldier course’ lintels over the windows below. I’ve seen chimneys where the interior parging has completely sloughed off because the top of the parapet wasn’t capped with a proper coping stone. If you don’t have a stone or metal cap with a proper ‘overhang’ and ‘drip groove,’ you are just pouring water into the core of your wall.
The Fix: From Foundation Underpinning to Tuckpointing Weatherproofing
Repairing a failing parapet isn’t a DIY job with a bag of premix and a butter knife. It requires an understanding of the entire structural load path. Sometimes the parapet failure is a symptom of foundation underpinning issues—if the building’s corner is settling, the parapet is the first place you’ll see the ‘stair-step’ crack. For a proper fix, we often have to tear the wall down to the roofline and rebuild it using modern tension ties. We use a ‘hawk’ and a ‘slicker’ to perform tuckpointing weatherproofing, but we ensure the mud we use is compatible with the existing units. We look for ‘suction’ in the brick; if the brick is too dry, it steals the water from the mortar too fast, leading to a ‘flash set’ that never reaches full strength. We ‘butter’ the ends of the bricks to ensure a full head joint, avoiding the ‘honeycombing’ that lets wind-driven rain whistle through the wall.
The Hard Truth for Property Owners
Don’t be fooled by a ‘handyman’ offering a cheap coat of waterproof sealer. On a parapet, sealers can be a death sentence. They trap the moisture inside the masonry, and the next time the temperature drops, the face of your entire wall will end up on the sidewalk. You need to ensure your drainage is clear, your coping is sealed, and your masonry is ‘breathable.’ Whether you are doing a brick patio restoration at ground level or a forensic repair 100 feet up, the rules of physics don’t change. You either respect the water and the wind, or they will eventually find a way to humble your bank account. Do it once, or do it twice—the second time always costs triple.{“@context”:”https://schema.org”,”@type”:”HowTo”,”name”:”How to Inspect a Commercial Parapet for Wind Vulnerability”,”step”:[{“@type”:”HowToStep”,”text”:”Perform a visual scan for stair-step cracking or leaning along the roofline perimeter.”},{“@type”:”HowToStep”,”text”:”Check the coping stones or metal capping for loose joints or missing drip edges.”},{“@type”:”HowToStep”,”text”:”Inspect the through-wall flashing for signs of corrosion or blockage.”},{“@type”:”HowToStep”,”text”:”Verify that all weep holes are clear of debris and functioning to drain internal moisture.”},{“@type”:”HowToStep”,”text”:”Apply gentle lateral pressure to the top course to check for masonry bond failure.”}]}