
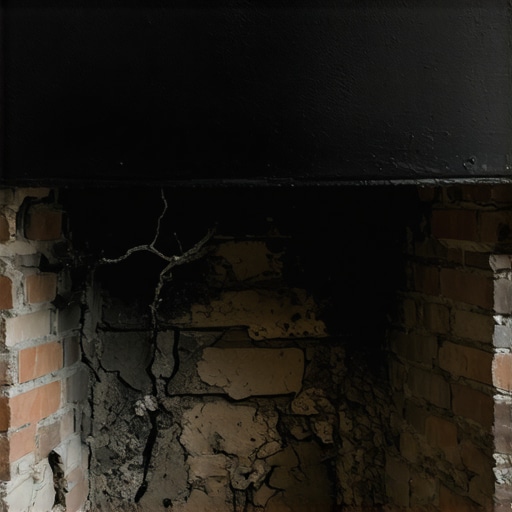
The homeowner thought it was just a hairline crack, a minor blemish on the hearth of a century-old Tudor. But when I put my scope inside the smoke chamber, I saw the truth: the structural steel lintel had rusted to a brittle flake, and the fireclay was so pulverized it looked like gray flour. That fireplace wasn’t a cozy amenity; it was a 2,000-pound stack of loose rubble held up by hope and a few scraps of friction. In my forty years of dragging a hawk and trowel across masonry jobs, I’ve seen that same story play out from commercial parapet wall repair to simple brick column repair. If you see a crack in your firebox, you aren’t looking at a cosmetic issue; you’re looking at a forensic evidence of structural failure.
The Thermal Engine: Physics of the Firebox
A firebox is more than a hole where you burn wood; it is a high-performance thermal engine. When you light a fire, the internal temperature can spike from 50 degrees to 800 degrees in minutes. This is where the physics of thermal expansion becomes your primary antagonist. Refractory bricks, which are high-alumina ceramic units, are designed to handle this, but they must be laid with refractory mortar—not the standard Type S mud you’d use for a garden wall. Standard mortar contains lime and portland cement that cannot handle the ‘shock’ of rapid heating. It dehydrates, loses its chemical bond, and turns back into sand.
“The use of non-refractory mortar in firebox construction is a primary cause of joint failure and subsequent structural instability in residential chimneys.” – BIA Technical Note 19B
This material science deep dive is critical because the ‘tooth’ of the mortar needs to grip the refractory brick even as it expands. When that bond fails, the bricks begin to ‘walk’ out of place. This isn’t just a fire hazard; it’s a structural crisis. Once the firebox integrity is compromised, the weight of the entire chimney stack above it can begin to shift, leading to the need for advanced masonry adhesives or, in extreme cases, a complete teardown.
Beyond the Hearth: Why Your Chimney is Bowing
If you step outside and look up, does your chimney look like it’s leaning away from the house? This is rarely an issue with the bricks themselves and almost always a failure of the foundation or a lack of proper masonry ties. We often see this in conjunction with foundation wall bowing repair needs in the basement. When the soil undergoes extreme freeze-thaw cycles—common in northern climates—the water trapped in the soil expands by approximately 9%, exerting massive hydrostatic pressure. If your chimney wasn’t built on a footing that extends below the frost line, that pressure will tilt the entire stack. This is the same principle we encounter during retaining wall batter correction. A wall must have a specific ‘batter’—a slight backward lean—to counteract the weight of the earth. When a chimney loses its verticality, the masonry joints on the ‘pull’ side open up, allowing moisture to enter. Once water gets behind the brick, it begins a slow-motion explosion every time the temperature drops below 32 degrees.
The Hidden Danger of the Damper and Flue
A chimney damper repair is often dismissed as a minor fix for energy efficiency, but a sticking or rusted damper is a symptom of a larger moisture problem. If water is dripping down the flue, it’s saturating the masonry from the inside out. In commercial masonry facade maintenance, we talk about the ‘permeance’ of a wall. Masonry needs to breathe. When you have a failing damper or a cracked crown, you are injecting liquid water into the core of the structure. This leads to efflorescence—that white, salty staining—which is the masonry’s way of screaming that it’s drowning. We see this frequently in commercial parapet wall repair, where the top of the wall is exposed to the elements on three sides. If that parapet isn’t capped and flashed correctly, the masonry will ‘spall,’ meaning the faces of the bricks literally pop off because the internal pressure of the freezing water exceeds the tensile strength of the clay.
Stone Veneer and the ‘Lick-and-Stick’ Disaster
Modern stone veneer repair is becoming a massive part of my forensic workload. The industry went through a phase of what we call ‘lick-and-stick’ masonry, where thin slices of stone were slapped onto a substrate with nothing but a prayer and some cheap thin-set. Without a proper drainage plane, water gets trapped behind the veneer. Since the stone is often less permeable than the mortar, the moisture stays there, rotting the sheathing and rusting the metal lath. To fix this right, you need to treat it like a rain-screen system. It’s the same level of precision required for green roofing masonry integration, where you are balancing living organic matter with rigid structural components. You can’t just ‘butter’ the back of a stone and hope it stays; you need the right suction and a mechanical bond that accounts for the weight of the material.
The Restoration Reality: Tuckpointing vs. Repointing
I hear homeowners use these terms interchangeably, but they are worlds apart. Tuckpointing is an aesthetic trick involving two different colors of mortar to give the illusion of perfect joints. Repointing—or more accurately, ‘pointing’—is the structural act of grinding out failed mortar to a depth of at least twice the joint width and ‘packing’ in new mud. For historic bricks, you cannot use modern Portland-heavy mortar. High-strength mortar is too hard; it won’t compress when the bricks expand. Instead, it will crush the edges of the old, soft bricks. You need a sacrificial mortar, usually a Type O or a lime-putty mix, that is softer than the brick itself.
“Mortar should always be weaker than the masonry units it binds to ensure that any stress-induced cracking occurs in the replaceable mortar joints rather than the masonry units.” – ASTM C270 Standard Specification
When I’m performing a brick patio restoration or a brick column repair, I’m looking at the ‘strike’ of the joint. Is it a concave joint that sheds water, or a weathered joint? The shape of the mortar joint isn’t just for looks; it’s the primary defense against water penetration.
Advanced Solutions for Modern Failures
Sometimes, traditional mud isn’t enough. In cases of severe structural movement, we look toward advanced masonry adhesives and carbon fiber reinforcement. For a foundation wall bowing repair, we might use carbon fiber straps to ‘tie’ the wall back, preventing further inward movement without the need for massive excavation. In the case of a retaining wall batter correction, we might use helical anchors that screw into the stable soil far behind the wall. These are the tools of the modern forensic mason. We aren’t just stacking blocks; we are engineering a solution that accounts for soil chemistry, hydrology, and thermal dynamics. Whether it’s a commercial masonry facade maintenance project or a simple chimney damper repair, the goal is the same: do it once, or do it twice. If you skimp on the base or the materials now, you’re just pre-ordering a more expensive repair ten years down the road. Don’t let a ‘handyman’ with a bag of premix touch your structural masonry. Look for the guy who understands the ring of a good brick and the chemistry of the mud.