
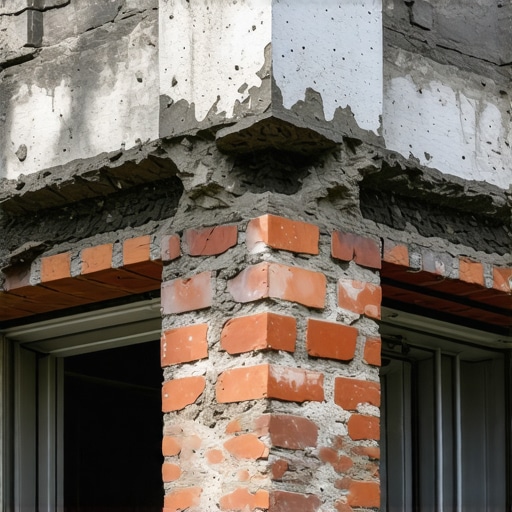
The Forensic Scene: When the Corner Tells a Lie
The homeowner or property manager usually notices it on a Tuesday morning after a heavy rain. A thin, jagged line tracing the mortar joints at the corner of a three-story commercial block. It looks like a staircase for ants. I once walked onto a site where the property manager thought it was just a cosmetic issue, a minor stair-step crack. But when I pulled my borescope and slipped it into the cavity behind the soldier course, the reality was grim. The internal structural steel—the very skeleton of the building—was being eaten alive by oxidation. The rust had expanded so much it was literally jacking the masonry apart from the inside out. In this business, if you don’t understand the physics of the ‘push,’ you’re just putting a Band-Aid on a gunshot wound.
The Physics of the Corner: Why Masonry Fails at the Edge
In commercial masonry facade maintenance, the corner is the most vulnerable point of the structure. It is where two planes of thermal expansion collide. Think of a 100-foot brick wall as a living, breathing thing. When the sun hits that south-facing wall, it grows. If the original masons didn’t include a vertical expansion joint within ten feet of that corner, all that energy has nowhere to go but out. This is what we call ‘corner pull.’ In northern climates, this is exacerbated by the brutal freeze-thaw cycle. Water finds its way into those hairline fractures, and because water expands by roughly 9% when it turns to ice, it acts like a hydraulic jack. Freeze-thaw damage restoration isn’t just about patching holes; it’s about managing the molecular behavior of H2O under pressure.
“Differential movement between the masonry veneer and the structural frame is a primary cause of cracking in commercial facades.” – BIA Technical Note 18A
The Chemistry of the ‘Mud’: Why Your Mortar Choice is Killing Your Bricks
Modern ‘handyman’ crews love to use high-strength Portland cement for everything. It’s a tragedy. On a historic tuckpointing job, using a modern Type S mortar is a death sentence for the brick. Why? Because the mortar must always be the ‘sacrificial’ element. It needs to be softer than the brick. If the mortar is harder than the masonry unit, the stress of thermal expansion won’t crush the mortar—it will crush the brick. This results in spalling, where the beautiful face of the brick simply pops off, leaving a soft, orange core exposed to the elements. For commercial tuckpointing, we micro-zoom into the hydration process. We look for a ‘tooth’ in the re-pointing services—a mechanical bond where the new lime-based mud actually breathes with the building rather than choking it.
Stabilization Tactics: The Crack Whisperer’s Toolkit
When we talk about stabilizing shifting corners, we aren’t just ‘buttering’ joints. We are performing structural surgery. If the corner is ‘walking’ away from the building, we often employ stainless steel helical anchors. These are driven through the mortar joint and into the backup substrate—whether that’s CMU, concrete, or steel—to tie the facade back to the heart of the building. Then comes the re-pointing services. We grind out the old, failing material to a depth of at least twice the width of the joint. We don’t use a ‘slicker’ just to make it look pretty; we use it to compress the mortar, ensuring there are no ‘honeycombing’ voids where water can hide. This is critical for stone coping installation at the roofline, which serves as the building’s umbrella. Without a proper drip edge on your coping, water will track down the face of the masonry and undo $20,000 of work in a single season.
“Mortar joints shall be struck with a tool to provide a dense, weather-resistant surface.” – ASTM C270 Standards for Unit Masonry
Hardscape Interdependence: Retaining Walls and Driveways
The stability of a building’s corner often begins five feet below grade. I’ve seen brick paver driveway repair jobs turn into full-scale foundation stabilizations because the driveway was pitched toward the building rather than away. Hydrostatic pressure is a silent killer. If your retaining wall installation doesn’t include a dedicated drainage layer of ¾-inch clean stone and a functional weep system, that wall is just a dam waiting to burst. The same logic applies to stone veneer over brick. If you don’t have a drainage plane, the moisture gets trapped, the stone balustrade restoration fails, and the whole facade begins to delaminate. You have to respect the ‘suction’ of the materials. When we lay a soldier course, we ensure the brick is pre-dampened if the ‘initial rate of absorption’ is too high, or else the brick will suck the water out of the mud before it can properly hydrate, leading to a ‘cold joint’ that will fail within two years.
The Long Game: Maintenance vs. Restoration
A master mason doesn’t just look at what’s broken today; he looks at what will break in 2040. Commercial masonry facade maintenance is an exercise in forensic anticipation. Whether it’s stone balustrade restoration on a historic courthouse or stone coping installation on a new-build warehouse, the goal is the same: keep the water out and let the building move. Don’t fall for the ‘lick-and-stick’ veneer craze. Real masonry has soul, it has weight, and it has rules. If you break the rules of physics, the building will eventually break you. Do it once, do it right, and use a mud that respects the stone. That’s the only way to ensure that the corner of your building stays exactly where it was meant to be for the next century.