
The Dance of the Earth and the Rigidity of Stone
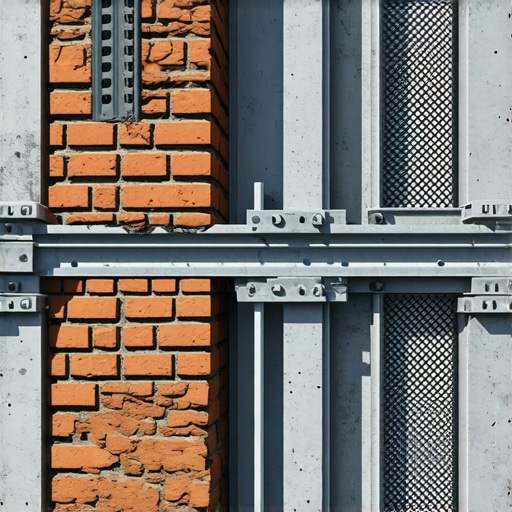
Old Sal used to sit on a bucket of inverted mud, staring at the masonry skyline of San Francisco, and tell me that buildings aren’t stationary objects; they’re slow-motion dancers. If you build them too stiff, they snap. If you build them too loose, they crumble. I remember him pointing at a massive brick facade where the mortar was so hard it looked like glass. He told me, ‘That wall thinks it’s stronger than the ground. The ground is going to win.’ He was right. When the earth starts to shake, the physics of inertia takes over, and that rigid brick wall becomes a liability. Most people think a wall fails because the bricks aren’t strong enough. That’s a layman’s fantasy. A wall fails because it loses its connection to the skeleton of the building. We’re talking about infill panels—those brick curtains tucked inside a concrete or steel frame—and when a seismic event hits, they have a nasty habit of detaching and becoming lethal projectiles.
The Physics of the ‘Out-of-Plane’ Nightmare
When we talk about preventing brick infill panels from detaching in seismic zones, we are fighting the laws of motion. During an earthquake, the structural frame of a building (the steel or reinforced concrete) sways and bends. The masonry infill, however, is significantly stiffer. This creates a massive discrepancy in how the two materials respond to lateral acceleration. If the masonry is packed too tightly into the frame without proper seismic gaps or mechanical ties, the frame will crush the masonry as it racks. Conversely, if there is no positive connection, the panel simply falls out of the frame—a phenomenon we call ‘out-of-plane failure.’ It’s the difference between a window staying in its frame or falling onto the sidewalk. Achieving professional masonry restoration in these zones isn’t about making things prettier; it’s about mechanical survival. We have to understand the shear stress and the moment of inertia. When the ground accelerates, the mass of the brick wants to stay put. This creates a force that tears the mortar joints apart, starting at the corners and moving in an ‘X’ pattern across the wall. If you’ve seen cracked brick wall repair projects that look like giant crosses, you’re looking at a building that barely survived a shear event.
“The performance of masonry infill is dependent upon the interaction between the frame and the masonry, particularly the ability of the system to dissipate energy through controlled cracking or sliding.” – BIA Technical Note 17
The Anatomy of the Seismic Connection: Ties and Birdsmouth Cuts
To keep a wall from falling out, we use more than just ‘mud’ (mortar). We use mechanical anchors. In my thirty years of professional masonry restoration, I’ve seen everything from rusted-out nails to high-tech helical ties. The modern standard requires masonry birdsmouth cuts or specific notchings that allow the masonry to ‘seat’ into the structural frame while still providing room for movement. A birdsmouth cut in a brick allows it to wrap around a flange or a tie, creating a mechanical interlock that doesn’t rely solely on the bond of the mortar. When we talk about tuck pointing services in seismic regions, we aren’t just scraping out old lime and slapping in new Portland. We are often looking for ways to integrate stainless steel lateral ties that bridge the gap between the brick wythe and the structural backup. We ‘butter’ the back of the brick to ensure 100% coverage, but the tie is what keeps the wall from peeling off like an orange skin during a 6.5 magnitude tremor. If your contractor isn’t talking about tie density (usually one tie every 2.67 square feet in high-seismic areas), they aren’t doing professional masonry restoration; they’re doing a DIY patch job.
The Foundation: Where Seismic Integrity Begins
You can’t fix a falling wall if the ground beneath it is turning to soup. In seismic zones, soil liquefaction is the enemy. This is where foundation underpinning becomes mandatory. If the footings shift independently of the frame, the infill panels will shear before the earthquake even reaches its peak. I’ve been called into forensic structural inspections where the homeowner complained about cracked brick wall repair needs, only to find that the entire corner of the house had ‘walked’ two inches south because the soil wasn’t compacted. We use helical piers to pin that foundation to stable strata. Without a rock-solid base, your patio stone realignment or your fancy brickwork is just a deck of cards waiting for a breeze. The foundation underpinning process involves digging beneath the existing footings and jacking the house up onto steel piles. It’s gritty, expensive work, but it’s the only way to ensure that the masonry panels stay in their designated ‘pockets’ within the structural frame.
Water: The Silent Saboteur of Seismic Strength
People ask me, ‘What does masonry water damage repair have to do with earthquakes?’ Everything. A saturated brick is a heavy brick, and a heavy brick has more inertia. Furthermore, water ingress leads to the corrosion of the very anchors holding the wall to the frame. If the steel ties rust out because of a failing chimney crown repair or lack of brickwork sealants application, the wall is essentially free-standing. I’ve seen chimney crown repair jobs where the homeowner ignored a small crack, water got in, rusted the rebar, and the next minor tremor sent three hundred pounds of masonry through the roof. We use masonry cleaning not just for aesthetics, but to reveal the ‘weep holes’ and ensure the drainage system isn’t clogged. If water can’t get out, it sits against the frame, causing ‘honeycombing’ in the concrete and ‘oxidative jacking’ (rust) in the steel. A clean wall is a dry wall, and a dry wall is a wall that stays attached to the building when the world starts rocking.
“Mortar for seismic zones should prioritize ductility and bond strength over pure compressive strength to allow for energy dissipation without brittle failure.” – ASTM C270 (Modified Commentary)
The ‘Restoration Reality’: Fixing the Failures
When I go in for cracked brick wall repair, I’m not just looking at the crack; I’m looking at why the ‘tooth’ of the mortar failed. If the original mason used a high-Portland ‘Type M’ mortar in a historic building, he created a ‘Cold Joint’ environment where the brick can’t breathe or move. In seismic retrofitting, we often use ‘Type N’ or specialized lime-based mortars that have a bit of ‘give.’ This is the ‘Sacrificial Principle’—the mortar should be slightly softer than the brick. If the building moves, the mortar develops micro-cracks (which we can fix with tuck pointing services), rather than the bricks snapping in half. We also look at patio stone realignment near the foundation. If your pavers are sloping toward the house, you’re pumping thousands of gallons of water into the soil, softening it and preparing your foundation underpinning for a catastrophic failure. It’s all connected. The brickwork sealants application we perform after a masonry cleaning isn’t just about keeping the color vibrant; it’s a silane-siloxane barrier that prevents the ‘spalling’ caused by the freeze-thaw cycle, which, in many northern seismic zones, is what weakens the masonry face before the big shake ever happens.
The Final Strike: Doing it Once or Doing it Twice
You can hire a guy with a truck and a ‘hawk’ who promises a seamless fix, but if he doesn’t understand lateral load paths, he’s just ‘buttering’ over a tombstone. Real professional masonry restoration involves a ‘slicker’ tool, a deep understanding of ASTM standards, and the willingness to do the ‘dirty work’ like foundation underpinning and installing masonry birdsmouth cuts. Don’t let a ‘handyman special’ turn your home into a hazard. The earth is going to move—that’s a geological fact. Whether your brick infill panels stay where they belong or end up in the driveway depends entirely on the science you apply today. Do it once, do it right, and let the dancers dance while your house stands still.{“@context”:”https://schema.org”,”@type”:”HowTo”,”name”:”How to Reinforce Brick Infill Panels for Seismic Resilience”,”step”:[{“@type”:”HowToStep”,”text”:”Conduct a forensic structural inspection to identify existing out-of-plane movement or rusted ties.”},{“@type”:”HowToStep”,”text”:”Perform foundation underpinning if soil stability is compromised to prevent differential settlement.”},{“@type”:”HowToStep”,”text”:”Examine and repair the chimney crown and apply brickwork sealants to prevent moisture-induced anchor corrosion.”},{“@type”:”HowToStep”,”text”:”Install mechanical lateral ties, utilizing birdsmouth cuts in the masonry to ensure a positive connection to the building frame.”},{“@type”:”HowToStep”,”text”:”Use ductile mortar (Type N or O) for tuck pointing services to allow for energy dissipation during seismic events.”}]}