
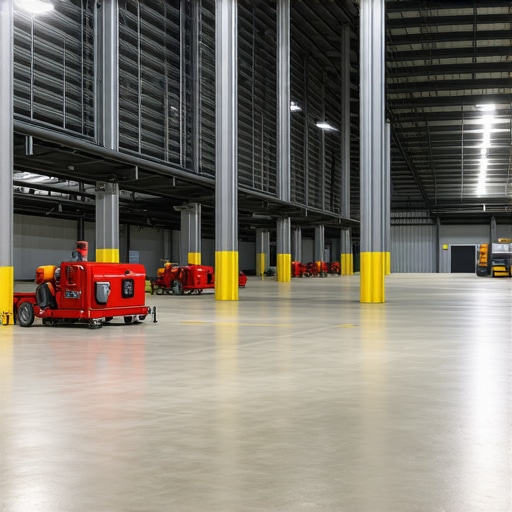
The Forensic Scene: The Invisible Thermal Ghost
The facility manager thought it was just a hairline crack, a standard settlement issue common in a structure of this scale. But when I put my scope inside the expansion joint of the loading bay and looked at the core of the slab, I saw the structural steel was rusted to dust and the masonry fire-break had calcified into something resembling wet chalk. It wasn’t soil movement; it was a thermal failure. You see, a warehouse floor isn’t just a slab of concrete you drive a forklift over; it is a complex thermodynamic system. If you aren’t integrating a fire-rated masonry plan into your floor and foundation layout, you aren’t just risking a violation; you’re inviting a structural collapse. When I walk a floor, I’m not looking for aesthetics. I’m looking for the ‘tooth’ of the concrete, the integrity of the cold joint, and evidence of honeycombing where the vibrator didn’t reach the bottom of the pour. In industrial settings, heat doesn’t just come from fire; it comes from friction, chemical reactions, and heavy machinery. Without a forensic masonry damage assessment, you are flying blind.
“Water penetration is the single greatest threat to masonry durability.” – BIA Technical Note 7
The Physics of Heat: Why Standard Slabs Fail
In a warehouse environment, fire-rated masonry isn’t just about stopping a blaze from spreading; it’s about managing the ‘Heat of Hydration’ during the initial pour and the ‘Coefficient of Thermal Expansion’ during operations. When a fire occurs, the temperature differential between the exposed face of a masonry wall and the unexposed face creates an internal stress known as thermal bowing. If your floor isn’t tied into a fire-rated masonry wall with the correct brickwork pointing styles to allow for minute movement, the wall will kick out at the base, or worse, the slab will buckle. We are talking about the molecular level. When concrete or mortar reaches 600°F, the chemically bound water in the Calcium Silicate Hydrate (C-S-H) starts to evaporate. This dehydration causes the ‘mud’ to lose its crystalline structure. For a warehouse holding millions in inventory, the floor-to-wall transition must be a seamless fire-rated assembly. This is where robotic masonry repair is changing the game—allowing us to inject fire-rated grout into voids that a human hand could never reach, ensuring that the fire-wall remains an actual wall and not a sieve.
The Anatomy of the Industrial Wall and Floor
Let’s talk about the ‘Mud.’ In my grandfather’s day, we mixed it by feel. Today, for a warehouse fire-plan, we are looking at ASTM C270 standards with surgical precision. If you’re dealing with brick veneer detachment repair on an industrial facade, you’re usually looking at a failure of the wall ties or a lack of proper expansion joints. In a fire, those veneers become shrapnel if the air gap isn’t properly compartmentalized. We see the same thing in retaining wall installation around loading docks. If the hydrostatic pressure from the soil isn’t mitigated by a proper drainage system, and that wall is also acting as a fire perimeter, the moisture trapped in the masonry will turn to steam during a fire. This leads to explosive spalling. You’ll see the face of the block pop off like a gunshot. This is why retaining wall capstone replacement isn’t just about curb appeal; it’s about sealing the top of the assembly from the ‘silent killer’ of masonry: water ingress. For warehouses, we often recommend a weather-struck joint rather than a concave slicker joint to ensure maximum water shedding at the foundation line.
The Chemistry of Fire-Rated Mortar and Masonry
To understand a fire-rated plan, you have to micro-zoom into the hydration process. When we butter a block in a high-heat zone, we aren’t using the same Type N mortar you’d use on a garden wall. We are often looking at Type M or high-alumina refractory mortars. The ‘suction’ of the masonry unit—the Initial Rate of Absorption (IRA)—is critical. If the block is too dry, it sucks the water out of the mortar before it can hydrate, ‘burning’ the joint. This leaves you with a brittle connection that will fail in the first 20 minutes of a thermal event. In my forensic investigations, I’ve seen chimney rebuild services where the contractor used standard Portland cement on a high-heat flue. The result? The mortar turned to sand within a year. The same principle applies to your warehouse fire-breaks. Whether we are performing tuckpointing curved walls in a grain silo or chimney damper repair in an industrial furnace room, the ‘breathability’ of the masonry is what saves the structure from cracking. Masonry is a living lung; it moves, it sweats, and it needs to expand.
“The fire resistance of masonry is a function of its mass, the type of aggregate used, and the moisture content at the time of exposure.” – ASTM E119 Standard Research
Modern Solutions: From Robotics to Outdoor Infrastructure
Even in a warehouse, we see the need for specialized masonry like an outdoor kitchen masonry build for employee break areas or heavy-duty retaining wall installation for parking lot management. Every single one of these elements should be part of your site’s forensic masonry plan. Why? Because a failure in a peripheral retaining wall can lead to soil subsidence that cracks your primary fire-rated warehouse slab. We are now using robotic masonry repair to scan for internal ‘honeycombing’ and to repoint joints at heights that were previously inaccessible. This tech allows us to ensure that the soldier course at the top of a 40-foot wall is as structurally sound as the foundation. If you see a crack, don’t just ‘slick’ some caulk over it. That’s a ‘handyman special’ that kills buildings. You need a forensic masonry damage assessment to determine if that crack is a sign of thermal fatigue or structural settlement. Only then do you bring in the hawk and the slicker to do a proper repair. Do it once, do it right, or you’ll be paying me to testify why it fell down later.