
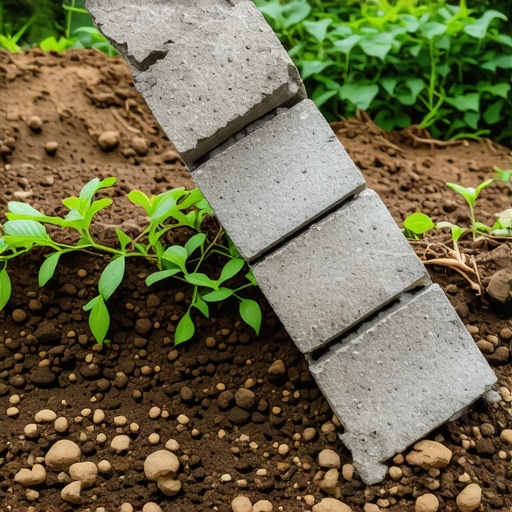
The Slow-Motion Collapse: When Gravity Wins
I remember standing in a muddy trench in the hills of Tennessee, looking up at a sixty-foot stretch of segmental retaining wall that was bowing out like the belly of a pregnant whale. It was a $75,000 installation, barely three years old, and it was doomed. The homeowner asked me if we could just ‘shove it back’ with a backhoe. I had to tell him the hard truth: that wall was a pile of rubble that just hadn’t hit the ground yet. The contractor had saved a few bucks on clean-stone backfill and skipped the geogrid reinforcement in the upper tiers. Now, the hydrostatic pressure was turning his backyard into a slow-moving landslide. That is the reality of masonry forensic work; we don’t just see cracks, we see the physics of failure in real-time.
“Water penetration is the single greatest threat to masonry durability. Without proper management of moisture, even the strongest unit masonry will eventually succumb to environmental pressures.” – BIA Technical Note 7
The Physics of the Lean: Hydrostatic Pressure and Soil Mechanics
When your retaining wall blocks start to tilt forward, you aren’t just looking at a cosmetic issue. You are witnessing a failure of the ‘Active Pressure’ zone. Behind every wall, there is a wedge of soil trying to return to its natural angle of repose. In a perfect world, your wall acts as the shield holding that wedge in place. But add water, and the math changes. Water weighs 62.4 pounds per cubic foot. When soil becomes saturated, it ceases to be a solid mass and starts acting like a heavy fluid. This hydrostatic pressure exerts a lateral force that can exceed the friction holding your blocks together. If you didn’t use a ‘slicker’ to ensure your mortar joints were compressed, or if you used cheap masonry joint sand repair instead of a structural polymer, the water will find the path of least resistance. It forces the head of the wall outward because the base is pinned by the weight of the units above, while the top has nothing but air in front of it. We call this the ‘creeping lean,’ and by the time you can see it with the naked eye, the structural integrity is already compromised.
The Anatomy of Failure: From Quoins to Veneers
A tilting retaining wall is often just the canary in the coal mine for the rest of your property’s masonry. If the ground is moving enough to tip a 200-pound block, imagine what it is doing to your brick veneer detachment repair needs or your decorative corners. I often see brick quoin repair projects that started because the foundation shifted just enough to pop the ‘tooth’ of the corner clean off. These quoins are supposed to be the anchors of your home’s aesthetic, but when they are just ‘lick-and-stick’ additions rather than true structural interlocks, they fail the moment the building breathes. The same applies to stone veneer repair. Modern builders love to butter the back of a thin stone and slap it onto a piece of wire lath without a proper drainage plane. When the wall behind it shifts or moisture gets trapped, that stone pops off like a scab. I’ve spent thirty years fixing ‘handyman specials’ where the concrete patch was applied to a moving crack. You can’t fix a structural movement with a surface-level band-aid. You have to address the ‘mud’ at the foundation level.
The Chemistry of the Fix: Mud, Heat, and Modern Tech
In the world of forensic masonry, we have to look at the chemistry of the materials. Why does a chimney crack? Often, it’s a lack of a chimney heat shield installation. Without that shield, the thermal expansion of the flue liner hammers against the masonry shell every time you light a fire. This is why chimney repair services are so critical in older homes; the constant expansion and contraction (the ‘breathing’ of the stone) eventually turns the mortar to dust. We aren’t just ‘throwing mud’ anymore; we are managing thermal dynamics. Even in commercial parapet wall repair, we see the same issues. The sun beats down on those metallic brick colors application, and because the wall has no room to grow, it shears at the roofline. Interestingly, we are seeing the rise of 3D printed masonry repairs, where specialized mortars are extruded to match historic profiles. While I appreciate the tech, it still requires an old-world understanding of ‘suction’ and ‘bond.’ If the 3D print doesn’t have the right ‘tooth’ to grab the existing substrate, it’s just another expensive failure waiting to happen.
“Mortar should always be weaker than the masonry units it binds, acting as a sacrificial element that allows for movement and moisture evaporation.” – ASTM C270 Standards
The Restoration Reality: Why Your Wall is Not a DIY Project
If you see your wall tilting, don’t reach for a bucket of pre-mix at the big-box store. You are dealing with structural loading. If the wall is a soldier course design or a heavy-stacked block system, you need to analyze the soil’s Proctor density. Is it clay that’s heaving? Is it sand that’s washing out? Most ‘asphalt gypsies’ will tell you they can fix a tilting wall by just pouring a new concrete cap. That’s like putting a hat on a man who’s falling off a cliff. To truly solve the tilt, you have to excavate, install a perforated drainage tile at the heel of the wall, and backfill with clean, angular aggregate. You have to manage the water, or the water will manage you. Whether you are dealing with commercial parapet wall repair or a simple backyard patio, the principles of gravity and fluid dynamics never change. You do it once, or you do it twice. And the second time is always three times as expensive.