
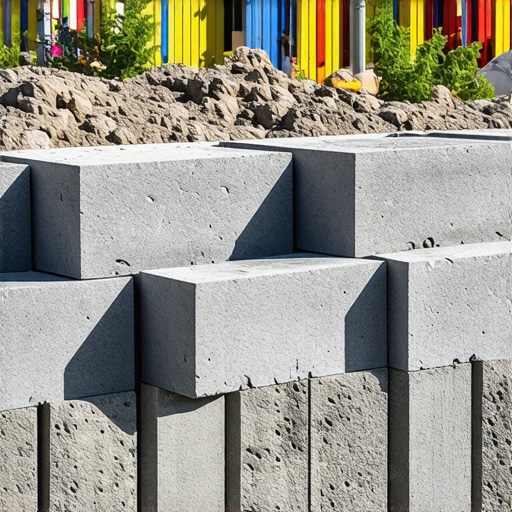
The $50,000 Pile of Rubble: A Forensic Post-Mortem
I once stood in front of a $50,000 retaining wall that had transformed into a jagged pile of concrete and mud. It was a massive commercial project, and from ten feet away, it looked like a masterpiece of stone veneer over brick. But the wall was bowing like a sail in a gale, and within 48 hours, the whole thing gave way. The culprit? The contractor had tried to ‘improve’ a modular retaining wall system by slathering the joints in mortar. He thought he was making it stronger. In reality, he was building a dam without a spillway. When the hydrostatic pressure from a week of heavy rain hit that wall, the rigid mortar joints didn’t have the flex to move. They snapped, and the weight of the saturated soil did the rest. This is the first thing every homeowner and commercial property manager needs to understand: Modular retaining walls are engineered to be ‘dry-stacked’ for a reason.
“Water penetration is the single greatest threat to masonry durability, and in retaining structures, the ability of that water to escape is the difference between a century of service and a catastrophic failure.” – BIA Technical Note 7
The Physics of Friction vs. Chemical Bonds
Traditional masonry—think of a soldier course on a library or a commercial parapet wall repair job—relies on a chemical bond. You mix up your mud, you butter the brick, and the suction of the clay pulls the moisture out of the mortar to create a monolithic structure. It’s a rigid system. If the ground moves, the wall cracks. Modular retaining walls, however, are gravity-based systems. They rely on the ‘tooth’ of the concrete and the physics of friction. Most modern modular blocks feature an interlocking lug or a pin system that mechanically locks the units together while allowing for micro-movements. When the soil behind the wall heaves due to moisture or settlement, a dry-stacked wall can shift a fraction of an inch without losing structural integrity. If you had applied crumbling mortar joint repair techniques here, you would have created a ‘cold joint’ that would eventually shatter under the lateral earth pressure.
Micro-Zooming into Hydrostatic Pressure and Drainage
To understand why we skip the mud, we have to look at the chemistry of the soil. Saturated earth is a heavy, relentless beast. Every cubic foot of wet soil can weigh upwards of 120 pounds. In a modular system, the absence of mortar creates thousands of tiny ‘weep holes’ throughout the entire face of the wall. This is a critical design feature. While we always install a dedicated drainage pipe and gravel backfill, the porous nature of a dry-stacked joint ensures that water can never build up enough pressure to blow the face off the block. This is vastly different from foundation crack repair, where we are trying to seal the envelope. In a retaining wall, we want the structure to breathe. Metallic masonry finishes might look sharp on a decorative facade, but on a structural retaining wall, the focus is entirely on the shear strength of the interlocking lugs and the compaction of the base.
The Geotechnical Reality: Why Compaction is King
In the trade, we say the wall is only as good as the ‘base.’ I’ve seen handyman specials where they throw modular blocks right on the dirt. Within two seasons, the wall looks like a roller coaster. You need a minimum of 6 to 8 inches of crushed, compacted stone. We’re talking about 95% Proctor density compaction. When you’re dealing with modular retaining walls, you aren’t just stacking blocks; you are creating a stabilized soil mass. The blocks are just the ‘skin.’ The real work is done by the geogrid—a high-tenacity synthetic mesh—that extends back into the soil, anchoring the wall face to the earth behind it. This is a far cry from stone veneer over brick, where the veneer is purely aesthetic. In a modular wall, the interaction between the gravel, the grid, and the block creates a reinforced zone that can hold back an entire hillside.
“The stability of a segmental retaining wall is derived from the mass of the units and the reinforced soil zone, not from the tensile strength of the joints.” – ASTM C1372 Standard Specification
Comparing Repair Philosophies: Retaining Walls vs. Chimneys
It’s easy to get confused when you see a mason working on chimney interior parging or a chimney flue liner installation. In those scenarios, we are using high-heat mortars and refractory cements to create a gastight seal. We want to contain the heat and the flue gases. But when we transition to commercial masonry facade maintenance or building a gravity wall, the rules of physics change. If you treat a modular wall like a chimney, you’re asking for trouble. Even in a masonry rescue after disaster scenario, the first thing we do is check if the wall was allowed to move. A wall that can’t move is a wall that breaks. This is why we use a ‘slicker’ to finish joints on a brick house, but we use a plate compactor and a hawk full of gravel to finish a retaining wall base.
The Freeze-Thaw Battleground
If you’re in a climate where the ground turns to iron in the winter, the ‘no-mortar’ rule is even more vital. Water expands about 9% when it freezes. If that water is trapped in a mortar joint between two non-porous concrete blocks, it acts like a slow-motion grenade. It will pop the face off the block—a process we call spalling. By leaving the joints dry, any moisture that makes its way between the blocks has the ‘room’ to expand without destroying the material. This is why we often see crumbling mortar joint repair needed on old brick walls that were incorrectly repointed with hard Portland cement instead of a breathable lime mud. The modular wall avoids this entire headache by design.
Warning Signs of the ‘Handyman Special’
If a contractor shows up with a pallet of mortar bags for your modular wall project, send them packing. They are likely more used to ‘lick-and-stick’ stone veneer than structural geotechnics. You should also watch out for the ‘leftover material’ scam, where they try to use blocks not rated for the height of your slope. A true pro will talk about the ‘angle of repose’ and ‘hydrostatic relief.’ They will spend three days on the base and the drainage before they ever lay the first visible course of block. It’s the difference between doing it once and doing it twice. Whether you are dealing with foundation crack repair or 100 linear feet of commercial hardscaping, the physics don’t lie. Build with the earth, not against it.