
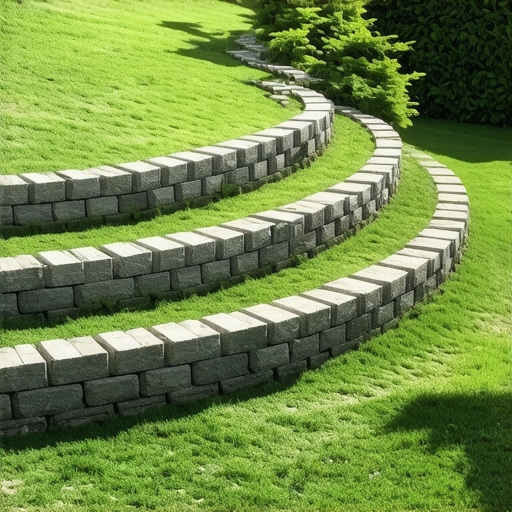
The Gravity of a Gaping Slope
Your backyard is falling into the creek, one grain of silt at a time. To the average homeowner, a fifteen-degree slope looks like a charming landscaping feature. To a forensic mason, it looks like a slow-motion car crash. I stood looking at a $50,000 retaining wall that lay in a pile of rubble because the contractor forgot one thing: drainage. It wasn’t just any wall; it was a cast-in-place concrete monster that had snapped like a dry twig because the hydrostatic pressure behind it became greater than the tensile strength of the rebar. That is the physics of the slope. When you have a backyard that isn’t level, you aren’t just fighting gravity; you are fighting the weight of water-saturated earth, which can exert thousands of pounds of lateral pressure per square foot.
“Water penetration and improper drainage are the primary causes of segmental retaining wall failures.” – National Concrete Masonry Association (NCMA) Design Manual
The Physics of the Modular Solution
Why do I push concrete masonry unit restoration and modular systems over traditional poured walls for residential slopes? It comes down to flexibility and the “tooth” of the material. Modular masonry, specifically Segmental Retaining Walls (SRW), works on the principle of mass. Unlike a rigid poured wall that tries to resist force until it cracks, modular units are dry-stacked. This creates a flexible structure that can shift slightly with the soil’s natural movement without losing structural integrity. When we talk about stone wall repair or patio stone realignment, we are usually dealing with the aftermath of a rigid system that couldn’t handle the frost-heave cycle.
In the North, where the freeze-thaw cycle is a relentless beast, water trapped in the soil expands by roughly 9%. In a rigid wall, that expansion has nowhere to go but through the face of your brick, causing spalling, or by pushing the wall over. Modular units have built-in drainage at every joint. They don’t need crumbling mortar joint repair because they don’t use mud. They rely on a mechanical interlock or a shear pin. The speed comes from the lack of cure time. You aren’t waiting for a truck to pour a slurry that might experience honeycombing if the vibration isn’t right. You are stacking units on a compacted gravel base, and the moment the last cap is set, the wall is at 100% strength.
The Hardscape Truth: It’s All About the Base
I’ve seen “landscapers” throw modular blocks directly onto the dirt. It makes my skin crawl. To prevent the need for foundation slab jacking later, you have to respect the compaction physics. We’re talking about a 6-to-8-inch base of ASTM #57 crushed stone, compacted until it rings. If you don’t use a plate compactor to reach 95% Standard Proctor density, your wall is a temporary decoration. This is why brick patio restoration usually involves ripping everything out; the previous guy skipped the base. When we perform a patio stone realignment, we’re often excavating the sins of the past—roots, organic topsoil, and unwashed fines that hold water like a sponge.
“The stability of a masonry structure is as much a product of its foundation as the units themselves.” – Vitruvius, De Architectura
Beyond the Wall: The Chimney and the Slope
People forget that a shifting slope affects the house foundation and the chimney stack. If your backyard is pulling away, it can create a vacuum effect on your foundation slab. This leads to chimney leak detection calls that are actually structural shifts. When the house leans an eighth of an inch, the 30-foot chimney stack moves two inches at the top. Suddenly, you need a chimney cap replacement or outdoor fireplace rebuild because the shifting has cracked the crown. I’ve gone into attics for chimney interior parging only to find that the slope failure in the yard has opened up the smoke chamber joints. It’s all connected. If you don’t fix the slope with a proper modular system, you’ll be buttering bricks on your chimney every five years just to hide the movement.
The Scam: Beware the “Leftover Material” Special
You’ll see them in the spring—guys in unmarked trucks offering to fix your stone wall repair with “extra material” from a nearby job. They skip the geogrid. Geogrid is a high-tenacity polyester yarn that we bury into the hillside, pinned between the modular blocks. It turns the earth itself into a reinforced mass. Skipping geogrid on a slope over three feet is like building a skyscraper without a steel frame. These guys will give you a slicker finish on the outside, but the first heavy rain will turn your backyard into a landslide. Do it once, or do it twice. The modular system is the quickest fix because it is engineered for the homeowner who doesn’t want to see a cold joint or a crack in their lifetime.