
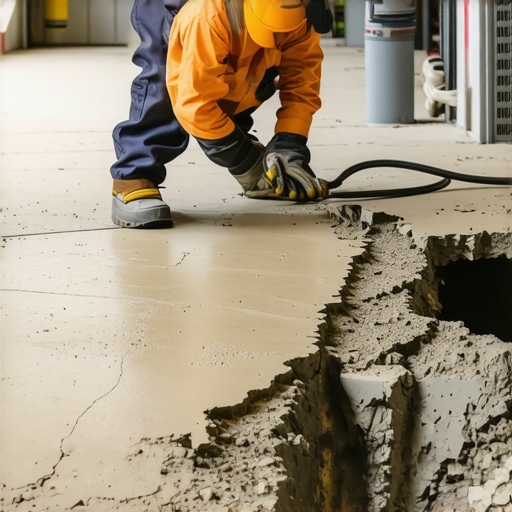
The Forensic Scene: The Leaning Kitchen of Lancaster County
I walked into a sprawling 1980s ranch last Tuesday where the homeowner was convinced her house was possessed. She pointed to a marble on her kitchen floor that would accelerate toward the pantry with the speed of a getaway car. The drywall above the doorframe was screaming, with a diagonal crack so wide I could fit my pocket rule inside. She thought it was a hairline issue; I saw a structural disaster waiting for a catalyst. When I pulled out the borescope and drilled a pilot hole through the slab, I didn’t find ghosts. I found a four-inch void where the subgrade soil had simply vanished, leaving the concrete hanging by its own internal tension. This is the reality of foundation failure. It’s not a slow lean; it’s a silent collapse until the tension limit of the rebar is finally reached.
The Micro-Physics of Subsidence: Why Concrete Takes a Dive
Concrete is a beast in compression, but it’s a weakling in tension. When a slab is poured, it relies on the ‘tooth’ of the compacted aggregate beneath it. In regions plagued by heavy rains followed by dry spells, we see a phenomenon called soil consolidation. Silt and clay particles are microscopic plates. When water saturates them, they slide past each other, but when they dry out, they shrink. If your foundation waterproofing is non-existent, water enters that sub-grade, washes away the fines, and leaves a ‘honeycombing’ effect in the soil. Eventually, the weight of the slab—roughly 150 pounds per cubic foot—exceeds the soil’s bearing capacity. You aren’t just looking at a sinking floor; you are looking at the catastrophic failure of the geotechnical interface.
“Water penetration is the single greatest threat to masonry durability, leading to the migration of soluble salts and the eventual loss of structural integrity.” – BIA Technical Note 7
The Speed of the Lift: Why Jacking Beats the Jackhammer
When most ‘handyman specials’ see a sinking floor, they think about the jackhammer. They want to bust out the old ‘mud,’ haul it out in buckets, and pour a new slab. That’s a amateur’s game. It’s messy, it’s slow, and it doesn’t solve the underlying soil problem. Foundation slab jacking—specifically high-density polyurethane injection—is the surgical alternative. We drill a hole the size of a dime and inject a two-part polymer. This stuff isn’t just foam; it’s a chemical reaction that expands with enough hydrostatic force to lift thousands of pounds of concrete. It’s faster because it reaches 90% of its compressive strength in under thirty minutes. You can walk on it before I’ve even cleaned my slicker. Compare that to a seven-day cure time for new concrete, and the choice is obvious.
The Chemical Expansion: Poly vs. Mudjacking
Traditional mudjacking uses a slurry of sand, cement, and soil—what we call ‘mud’ in the trade. We ‘butter’ the underside of the slab with this heavy mixture. While it works, it’s heavy. You are adding thousands of pounds of weight to soil that already failed once. Polyurethane is the modern master’s choice. It weighs about 2 to 4 pounds per cubic foot. It’s like injecting structural air that won’t wash away. When we perform a masonry damage assessment, we look for these voids. If I see brick efflorescence removal is needed nearby, I know water is already moving through the wall, which means the slab is likely next.
Connected Failures: Chimneys and Retaining Walls
A sinking slab is rarely a lone wolf. I often see it paired with a failing retaining wall repair job or a chimney structural repair. Why? Because they share the same footer logic. A chimney is a massive vertical weight concentrated on a small footprint. If the soil beneath it loses its ‘suction’ or bearing capacity, the chimney pulls away from the house. This creates a gap that sucks in water, leading to the need for structural repointing. I’ve seen soldier courses of brick literally peel off the side of a house because a sinking interior slab was pulling the wall ties out of the mortar joints. You can’t just fix the floor; you have to look at the whole skeletal structure.
“The stability of a masonry structure is dependent upon the uniform distribution of pressure across the bearing surface of the foundation.” – ASTM C270 Standards
The Modern Toolkit: From BIM to Robotics
We aren’t just using trowels and levels anymore. For high-stakes BIM masonry projects, we use 3D laser scanning to map the exact deviation of a floor down to the millimeter. This allows us to calculate the precise volume of material needed for the lift. In some commercial settings, we are even seeing robotic masonry repair systems that can structural repointing joints with a precision no human hand can match, though they lack the ‘feel’ for the mud that a third-generation mason has in his bones. Even a brick paver driveway repair now involves geo-grid fabrics and compaction physics that would make my grandfather’s head spin.
The Final Trowel: When to Act
If you see a crack, don’t wait for it to ‘ring’ like a bell. By the time you hear the house groaning, the rebar is already oxidizing and the soil has turned to mush. Slab jacking is the ‘Cure,’ while a patch is just a ‘Band-Aid.’ Stop hiring guys who want to smear some grey goop over the crack and call it a day. You need to address the physics of the void. Fix the foundation, ensure your foundation waterproofing is directing the water away from the ‘tooth’ of your soil, and keep your masonry tight. If you don’t do it right the first time, you’ll be paying me twice to do it over. That’s the hard truth of the trade.