
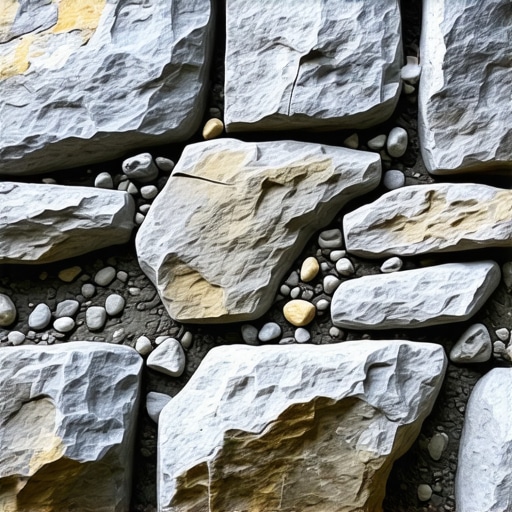
The Pregnant Wall: A Forensic Autopsy of Gravity and Neglect
The homeowner thought it was just a hairline crack, a minor aesthetic blemish on a twenty-year-old landscape. But when I put my scope inside the weep hole and pushed past the spiderwebs, I saw the structural steel was rusted to dust and the geogrid—the very skeleton of the structure—had snapped like dry kindling under the weight of three tons of saturated clay. That ‘pregnant’ bulge in the center of the wall wasn’t just a cosmetic issue; it was a physical manifestation of hydrostatic pressure screaming for a way out. I’ve spent thirty years as a third-generation mason, and if there is one thing I’ve learned, it’s that gravity never sleeps and water always wins the long game.
When you see a stone wall or a brick column repair looking back at you with a curve it didn’t have last year, you aren’t just looking at shifting stones. You are looking at a failure of physics. In the trade, we talk about the ‘tooth’ of the stone and the ‘suction’ of the mud, but when it comes to retaining structures, the real conversation is about what’s happening behind the facade. A bulging wall is usually the result of the soil behind it reaching its liquid limit. Soil isn’t a static mass; it’s a living, moving weight that expands and contracts. When drainage fails, that soil turns into a heavy slurry, exerting thousands of pounds of lateral force that the original footer was never designed to hold.
“Water penetration is the single greatest threat to masonry durability, leading to efflorescence, spalling, and structural instability through hydrostatic pressure.” – BIA Technical Note 7
The Physics of the Bulge: Why Walls Fail
To understand why your wall is bowing, you have to micro-zoom into the geotechnical reality of your backyard. Most modern failures occur because a contractor used ‘lick-and-stick’ techniques or failed to account for the coefficient of friction. In a proper stone wall repair, the stones must be knitted together, not just stacked. If you’re in a northern climate, the enemy is the freeze-thaw cycle. Water trapped behind the stones expands by roughly 9% when it turns to ice. That 9% expansion acts like a slow-motion hydraulic jack, pushing the stones outward millimeter by millimeter every winter. Over a decade, those millimeters turn into a six-inch belly that threatens to dump the entire hillside into your patio.
We also have to look at the chemistry of the bond. If you’re dealing with a historic structure, using modern Portland cement is a death sentence. Old-world masonry relied on lime-based mortars. I often perform a historic mortar analysis to determine the exact calcium carbonate content of the original mix. Why? Because the mortar must be the ‘sacrificial lamb.’ It must be softer than the surrounding stone or brick. If you slap high-strength Type S mortar into a soft 19th-century brickwork pointing style, the moisture won’t be able to escape through the joints. Instead, it will be trapped inside the brick, and during the next freeze, it will pop the face of the brick right off—a process we call spalling. For these restorations, we use Type O or lime putty to ensure ‘breathability.’
Forensic Diagnosis: Stair-Step vs. Horizontal Failures
When I walk onto a site, the crack pattern tells the whole story. A stair-step crack following the mortar joints often indicates settlement—the ground beneath the wall is sinking. This is where we look at concrete block foundation repair or even helical piers to stabilize the base. However, a horizontal crack running through the mid-section of the wall is the classic sign of bowing. This is hydrostatic pressure at its peak. The wall is literally snapping at its weakest point because the ‘mud’ (mortar) can’t handle the tension. Remember, masonry is incredible in compression but has almost zero tensile strength.
If you’re seeing honeycombing in the concrete or if the soldier course at the top is leaning outward, the internal drainage system is likely clogged with fines—tiny silt particles that have migrated into the gravel backfill because the contractor didn’t use a proper geotextile fabric. Once that gravel is choked with dirt, it no longer drains. It holds water. And held water is weight. To fix this properly, you can’t just ‘butter’ the cracks. You have to relieve the pressure. This might involve drilling new weep holes or, in severe cases, a total excavation and rebuild using concrete pump masonry mixes that can be vibrated into place to ensure no air pockets remain.
“The selection of mortar should be based on the strength of the masonry units and the intended exposure conditions to ensure the longevity of the assembly.” – ASTM C270 Standard Specification
The Restoration Reality: Beyond the Patch Job
Many homeowners ask about stone balustrade restoration or stone facade restoration when they see these bulges. They want a quick fix, a bit of ‘slicker’ work and some new pointing. But as a forensic inspector, I have to be cynical. A patch job on a bulging wall is like putting a Band-Aid on a compound fracture. If the wall is bulging, the internal geometry is compromised. The stones are no longer in their ‘seat.’ To restore a stone wall properly, we often have to perform a ‘surgical’ teardown—numbering the stones, excavating the failed backfill, and rebuilding from a solid, compacted base of 57 stone or 21A gravel.
For chimney crown repair or brick column repair, the issues are similar but the scale is different. A chimney crown that has cracked allows water to pour down the center of the masonry. This creates a ‘cold joint’ where the new mortar never truly bonds with the old, leading to internal rot. We see this often in chimneys where the ‘hawk’ was used to throw on a thin layer of mortar that just dried too fast—a ‘flash set’ that leaves the material brittle and useless. We prefer a reinforced concrete cap that overhangs the masonry, giving water a place to drip away from the face of the brick.
The Fix: From Drainage to Repointing
When we talk about mortar repointing services, we aren’t just talking about making it look pretty. We are talking about restoring the structural integrity of the ‘tooth’ between the bricks. We grind out the old, failing mud to a depth of at least twice the width of the joint. We then ‘butter’ the joints with a mix that matches the original density. If the wall is bulging, we might also incorporate ‘tie-backs’—long steel rods anchored into the stable soil behind the wall to pull the face back into alignment. This is often the only way to save a massive stone facade without a total demolition.
Ultimately, if your retaining wall is bulging, the first step isn’t to buy a bag of premix at the big-box store. The first step is to manage the water. Divert your downspouts, check your grading, and ensure that the ‘hearting’ of the wall—the rubble fill in the center—is clear of debris. Only once the moisture is controlled can the masonry restoration begin. Don’t let a ‘handyman special’ lead you down the path of a catastrophic collapse. Do it once, do it right, and respect the weight of the earth you’re trying to hold back.