
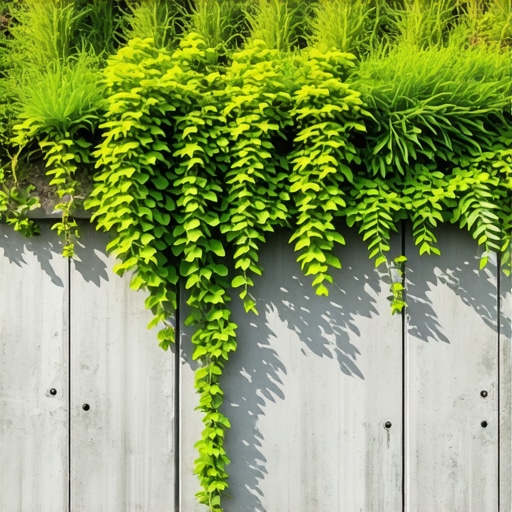
The Forensic Scene: When the Garden Becomes a Burden
I stood on a roof in the late November drizzle, looking at an intensive green roof installation that cost more than my first house. The architect called it an ‘urban oasis,’ but to my eyes, it was a structural disaster waiting for a gravity-induced finale. When I shoved my fiber-optic scope into a weeping mortar joint on the inner wythe, I didn’t see clean cavity space. I saw a slurry of soil fines and rusted-out wall ties. The homeowner thought they just had a few loose bricks near the cornice; in reality, the three-ton saturated soil load was literally squeezing the life out of the masonry. This wasn’t just a maintenance issue; it was a forensic autopsy of a failing envelope.
The Physics of Saturated Loading and Structural Masonry
When we talk about BIM masonry projects, we often focus on the aesthetics, but the mathematics of a green roof requires a deeper dive into the ‘mud.’ A standard structural brick wall is designed for vertical compression, but a green roof introduces a constant, varying dead load that changes with every rainstorm. Water is heavy—62.4 pounds per cubic foot. When you saturate twelve inches of engineered soil, you aren’t just growing kale; you are applying a relentless downward force that tests the very ‘tooth’ of your mortar joints. To prevent a catastrophic shear, modern engineering relies on self-leveling masonry lifts during construction. These systems ensure that the weight of the masonry units themselves doesn’t prematurely compress the mortar before it has reached its initial set, maintaining the intended bond strength and thickness of every bed joint.
“The design of masonry walls supporting green roofs must account for the saturated weight of the system, including vegetation and drainage layers, to ensure the allowable compressive stress of the masonry is not exceeded.” – BIA Technical Note 18
The danger begins when the load isn’t centered. In my thirty years of pulling bricks, I’ve seen ‘handyman specials’ where the soil was piled against a parapet wall with no structural offset. This creates lateral pressure. Masonry is a king in compression but a pauper in tension. That lateral push leads to the classic stair-step crack—the whisper of a wall that’s about to scream. To combat this, we utilize 3D printed masonry repairs for custom-cast structural supports that can be inserted into historic facades to reinforce load-bearing points without destroying the visual heritage of the building.
The Chemistry of Moisture: Masonry Waterproofing Solutions
A green roof is essentially a giant sponge sitting on top of your building. This creates a micro-climate of 100% humidity at the roof-to-wall transition. If your masonry waterproofing solutions are subpar, you are inviting capillary action to pull that moisture deep into the brick’s core. We talk about ‘suction’ in the trade—the rate at which a dry brick pulls water out of the mortar. If the brick is constantly saturated from a leaking green roof membrane, it loses its ability to bond with new ‘mud’ during repairs. This is the primary driver of the freeze-thaw cycle. In northern climates, that trapped water expands by 9%, and that’s when you see brick spalling prevention fail spectacularly. The face of the brick just pops off, leaving a soft, orange center that erodes like sugar in the rain.
“Moisture is the primary agent of deterioration in masonry construction, and its control is essential for long-term performance.” – ASTM C1713 Standard for Restoration and Retrofit
I always tell my clients that facade cleaning isn’t about vanity; it’s about forensic observation. You can’t see the hairline fractures or the ‘honeycombing’ of the concrete under a layer of soot and ivy. Once the wall is clean, we can identify which brickwork pointing styles are actually shedding water and which ones are acting like tiny shelves for ice to sit on. A weather-struck joint or a concave joint is a mason’s best friend; a raked joint on a green roof parapet is an invitation for disaster.
The Repair Protocol: From Band-Aids to Helical Piers
When the load becomes too much, emergency masonry repair isn’t just about slapping some ‘mud’ in a crack. You have to address the foundation waterproofing and the structural base. If the weight of the green roof has caused the building to settle unevenly, you’ll see horizontal cracks that indicate the wall is bowing. This is where concrete flatwork services come in to stabilize the grade, often followed by excavating down to the footings to ensure the soil can actually support the ‘urban oasis’ above. We don’t just ‘butter’ the back of a brick and call it a day. We look for the ‘cold joint’—that place where the old work meets the new and the bond is weakest. If the structural integrity of the brick is gone, we might employ 3D printed masonry repairs to create perfect replicas of historic units that are structurally reinforced with carbon fiber, allowing us to maintain the look while upgrading the load capacity.
The Master’s Rule: Do It Once or Do It Twice
Modern ‘lick-and-stick’ veneer installers have no business near a green roof. They don’t understand the ‘slicker’ or how to properly strike a joint to ensure a watertight seal. They don’t understand that the mortar must be the sacrificial element—softer than the brick so that the wall can breathe and move. If you use a high-strength Portland cement on a 19th-century brick wall to support a new green roof, the brick will lose the fight every time. It will crack, spall, and eventually fail, leaving you with a very expensive pile of rubble. Use a Type N or Type O lime-based mortar that allows for the ‘wicking’ of moisture away from the structural core. It’s about respecting the physics of the material and the reality of the load. Don’t let a ‘game-changer’ tech-bro architect tell you that physics don’t apply to ‘green’ buildings. Gravity doesn’t care about your LEED certification.