
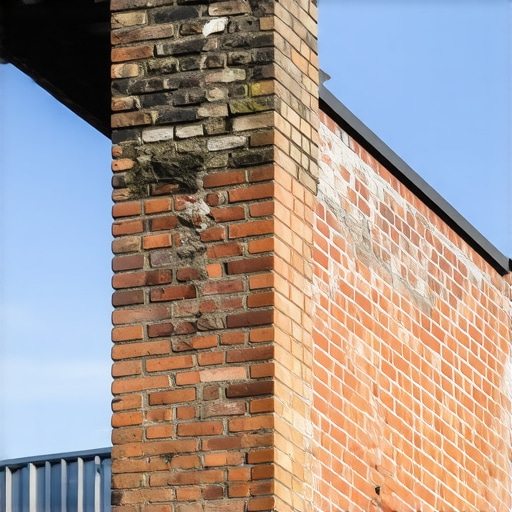
The Forensic Scene: When a Hairline Crack Becomes a Liability
I was standing on the gravel-ballasted roof of a four-story warehouse last October, the wind biting through my jacket, when I saw it. The homeowner, or in this case, the property manager, thought it was just a hairline crack running along the roofline. But when I put my scope inside the void between the outer wythe and the backup wall, I saw the structural steel was rusted to dust. That wasn’t just a crack; it was a ghost. The entire parapet was floating, held up by nothing but habit and a few remaining bits of lime mortar that hadn’t yet turned to sand. This is the reality of forensic masonry. You don’t just look at the surface; you look at the soul of the structure. When we talk about cracked brick wall repair on a commercial scale, we aren’t just talking about aesthetics. We are talking about preventing fifty pounds of masonry from accelerating at thirty-two feet per second squared toward a sidewalk filled with pedestrians.
The Anatomy of Failure: Why Parapets Lean
A parapet wall is essentially a masonry sail. It stands above the roofline, exposed to the elements on three sides: the front, the back, and the top. While the rest of your building stays warm and dry behind a building envelope, the parapet is getting hammered. In my forty years of mortar repointing services, I’ve seen the same story told in different dialects of decay. The primary culprit is moisture ingress, usually starting at the top because of poor stone coping installation. If that top seal isn’t shedding water, the masonry becomes a sponge. In our northern climate, that water goes through a brutal freeze-thaw cycle. Water expands 9% when it turns to ice. That expansion happens inside the pores of the brick and the mortar joints. It pushes. It shoves. Eventually, it breaks the bond, leading to spalling or a total failure of the wall’s verticality.
“Water penetration is the single greatest threat to masonry durability, particularly in exposed elements like parapets where drainage is often overlooked.” – BIA Technical Note 7
The Warning Signs: Reading the Brickwork
How do you know if your wall is leaning before it actually falls? You look for the ‘tell.’ First, check the brick quoin repair history at the corners. Corners are the anchors; if they are splitting or showing stair-step cracks, the wall is moving. Look for ‘bowing’ or ‘belly’ in the wall. If you stand at one end of the roof and look down the line of the parapet, it should be straight as a die. If it looks like a wave, you have a structural emergency. Another sign is the failure of concrete masonry unit restoration on the backside. If the CMU blocks are shifting or showing horizontal cracks at the roofline, the lateral pressure from wind or thermal expansion is winning the fight. You might also notice that your chimney leak detection efforts keep leading you back to the parapet—because moisture travels, and a leaning wall often pulls away from its flashing, creating a highway for water to enter the building’s interior.
The Physics of the “Sacrificial Joint”
Modern masonry is often too stiff for its own good. When people look for tuckpointing tools for DIY, they usually head to a big-box store and buy a bag of Type S mortar. That’s a mistake that costs thousands. Type S is incredibly hard, full of Portland cement. In a historic building, your bricks are likely softer than that modern mud. If the mortar is harder than the brick, the brick becomes the weakest link. When the wall expands in the summer sun—a process called thermal expansion—it needs somewhere to go. If the mortar doesn’t give, the brick faces will pop off. This is why tuck pointing services for older commercial buildings must use a ‘sacrificial’ mortar, typically a Type N or even a Type O lime-based mix. The mortar is designed to fail so the brick survives. It’s easier and cheaper to repoint a joint than to perform a full brick infill panel repair.
“The selection of mortar should be based on the strength of the masonry units, ensuring the mortar is always weaker than the units to accommodate movement.” – ASTM C270 Standards
The Fix: From Advanced Adhesives to Full Restoration
So, you’ve caught it early. What now? If the lean is minimal, we look at stabilizing the skin. This might involve advanced masonry adhesives to re-secure coping stones that have vibrated loose. If the mortar has turned to powder, we perform mortar repointing services, grinding out the old joints to a depth of at least twice the width of the joint to ensure the new ‘mud’ has a good ‘tooth’ to grab onto. We ‘butter’ the joints carefully, ensuring no honeycombing occurs within the wall. For walls with more significant movement, we might need to install helical ties to pin the masonry back to the structural frame. If the damage is localized, a brick infill panel repair can replace failed sections without tearing down the whole wall. But let me be clear: if you see a ‘soldier course’ (bricks standing on end) that is beginning to tilt outward, don’t wait. That is gravity’s way of telling you that your time is up. We aren’t just ‘slicking’ joints here; we are performing forensic surgery on a multi-ton patient.
The Scam of the Quick Fix
I’ve seen plenty of ‘handyman specials’ where someone smeared a bit of caulk over a structural crack and called it cracked brick wall repair. That’s not a repair; it’s a mask. Caulk traps moisture. Trapped moisture accelerates rot. If a contractor tells you they can fix a leaning parapet with a bucket of elastomeric paint, show them the door. Proper concrete masonry unit restoration and brickwork require an understanding of hydrostatic pressure and vapor permeability. You want a mason who understands the ‘suction’ of a dry brick and the ‘wicking’ action of a lime joint. Do it once, or do it twice—and the second time usually involves an insurance adjuster and a pile of rubble. Stick to the pros who know the difference between tuckpointing (aesthetic) and repointing (structural). Your building, and the people walking under that parapet, deserve nothing less.