
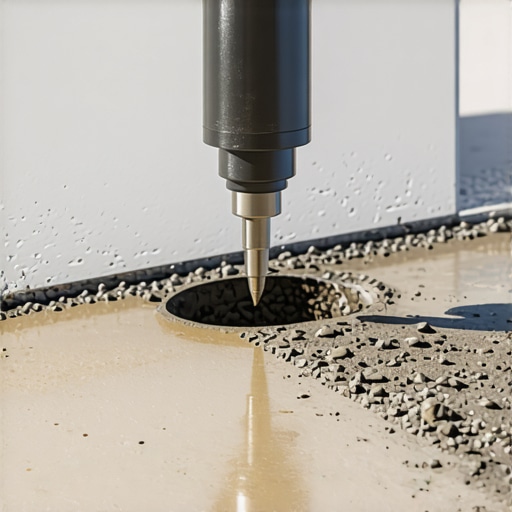
The Forensic Reality of the Sinking Slab
The client called me out because his luxury SUV was bottoming out on the lip of his own garage. He thought it was a minor settlement issue, a simple case of the concrete ‘finding its seat.’ But when I knelt down and peered into the three-inch gap between the slab and the threshold, I didn’t see soil. I saw a cavern. I dropped a plumb bob into the darkness, and it didn’t hit bottom for eighteen inches. The homeowner had been parking two tons of German engineering over a hollow shell, held up by nothing but the ghost of a poorly compacted subgrade and the sheer stubbornness of the rebar. This wasn’t just a trip hazard; it was a structural catastrophe waiting for a catalyst.
“Water penetration is the single greatest threat to masonry durability and the stability of the underlying soil matrix.” – BIA Technical Note 7
When we talk about lifting sunken garage floors using foundation slab jacking, we aren’t just squirtin’ some foam and calling it a day. We are performing a mechanical resuscitation of a failed system. To understand the cure, you have to understand the rot. In the North, where the freeze-thaw cycle treats concrete like a ragdoll, the physics are brutal. Water gets under that slab, it freezes, and it expands by 9 percent. That expansion exerts thousands of pounds of pressure, heaving the slab upward. When the spring thaw hits, that ice turns to liquid, flows out, and takes the finest particles of your sub-base with it. Over twenty seasons, you’ve washed away the ‘tooth’ of the soil, leaving the slab suspended in mid-air.
The Structural Masonry Inspection: Diagnosing the Secondary Trauma
A sinking garage floor is rarely a solo act. During a structural masonry inspection, I look for the ripples of that movement. If the floor is dropping, it’s often pulling the adjacent walls with it. I look for the stair-step cracks in the brickwork or the dreaded crumbling mortar joint repair needs that signal lateral stress. If the garage is attached to the main structure, you’ll see it in the chimney flashing repair requirements—as the garage tips, it pulls the roofline, tearing the lead or copper flashing away from the brick stack. You might even find that the chimney interior parging has begun to flake off because the shifting foundation has altered the draft and thermal stresses on the flue.
We have to address the foundation wall bowing repair before we even think about the floor. If the hydrostatic pressure from the outside soil is pushing the blocks inward, jacking the floor will only increase the tension. This is where foundation helical pier installation becomes the heavy hitter. We drive those steel screws down into the load-bearing strata—sometimes thirty feet deep—to provide a permanent anchor that doesn’t care about the ‘mud’ at the surface.
The Chemistry of the Lift: Slurry vs. Polymer
Old-school mudjacking involves a slurry of topsoil, Portland cement, and water. It’s heavy, it’s wet, and it introduces more moisture into a system that already failed because of water. I prefer the modern approach: high-density geotechnical polyurethane. When these two components mix in the nozzle, a chemical reaction occurs that creates an exothermic expansion. We’re talking about a material that can support 6,000 pounds per square foot while weighing only a fraction of traditional concrete. As it expands, it finds the ‘honeycombing’ in the soil, fills the voids, and gently, millimetrically, coaxes that slab back to its original stone coping installation height.
“The subgrade must be prepared to provide uniform support to the slab-on-ground to prevent localized stress concentrations.” – ACI 302.1R Guide for Concrete Floor and Slab Construction
Once the slab is level, the real masonry work begins. You can’t leave those stressed joints open to the elements. We use fiber-reinforced mortars for the repairs because they offer a tensile strength that standard ‘mud’ just can’t match. This is critical when you’re dealing with commercial parapet wall repair or residential garages where the vibration of a heavy door creates constant micro-shocks. We then apply masonry waterproofing solutions to the exterior of the foundation to ensure that the water that caused this mess in the first place is redirected far away from the house.
The Finisher’s Touch: More Than Just a Level Surface
A master mason knows that a repair should be invisible. After the slab is lifted, I don’t just leave the injection holes as ugly scars. We ‘butter’ the patches with a color-matched cementitious mix, textured to match the aged concrete. We check the soldier course of the bricks above the garage door to ensure they haven’t shifted out of alignment. If they have, we’re looking at a full repointing job, striking the joints with a slicker to ensure a tight, weather-resistant finish. It’s about restoring the ‘suction’ and the structural integrity of the entire envelope, from the footer to the stone coping installation on the garden walls. If you ignore the details, you’re just putting a Band-Aid on a compound fracture. You do it once, and you do it right, or you’ll be watching that SUV bottom out again before the next frost hits.