
The Horizontal Sentence: Reading the Warning Signs of Foundation Failure
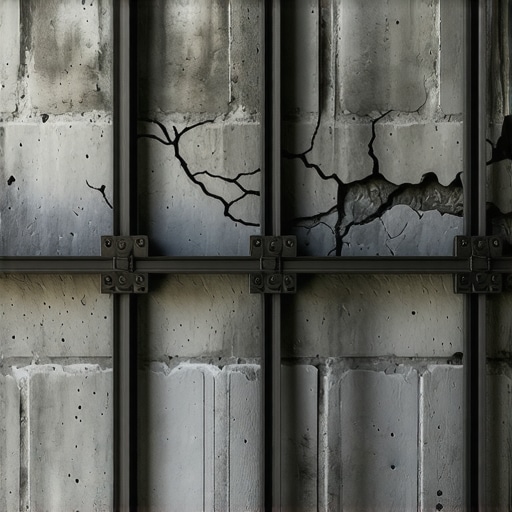
The first thing I look for when I step into a damp basement isn’t the mold or the standing water; it’s the horizontal line. If you see a crack running parallel to the floor, about three or four courses of block up, you aren’t looking at a minor repair. You’re looking at a structural death warrant. I remember a specific forensic scene in a 1960s split-level where the homeowner thought a vertical hairline crack was her biggest problem. I put my borescope into a small gap near the footer and what I saw was chilling: the internal steel reinforcement wasn’t just rusted; it had been reduced to orange dust by decades of hydrostatic pressure. The wall was held up by nothing more than habit and the friction of the block. If I had leaned on it too hard, that entire side of the house would have ended up in her lap. This is the reality of foundation wall bowing repair—it is a battle against the physics of the earth itself.
The Physics of the Push: Why Walls Belly
To understand why a wall bows, you have to understand the ‘tooth’ of the soil. In regions with heavy clay, the earth acts like a giant sponge. When it rains, those clay particles swell, exerting massive lateral pressure against your foundation. This is called hydrostatic pressure. If your retaining wall installation was done without proper drainage, or if your house was built on ‘undisturbed’ soil that was actually just backfilled trash, that pressure has nowhere to go but inward.
“Lateral earth pressure is often underestimated in residential design, leading to catastrophic wall failure when drainage systems fail to divert hydrostatic loads.” – BIA Technical Note 28A
The chemistry of the ground is equally relentless. Water carries minerals and acids that eat away at the ‘mud’—the mortar—between your blocks. Over time, the crumbling mortar joint repair you ignored becomes the entry point for more water, creating a feedback loop of destruction. The concrete masonry units (CMU) begin to ‘honeycomb,’ losing their structural integrity as the lime leaches out of the mix.
The Anatomy of a Failing Wall
When I talk about professional masonry restoration, I’m talking about restoring the original load-bearing capacity. A bowing wall isn’t just an aesthetic issue; it’s a failure of the compressive strength of the assembly. In cold climates, the freeze-thaw cycle is the ultimate enemy. Water trapped in the pores of the brick or block expands by 9% when it freezes. If you’ve got ‘lick-and-stick’ stone veneer over brick without a proper air gap, that expansion will pop the face right off your foundation. This is why tuckpointing weatherproofing is so critical. You have to ensure the mortar is sacrificial—softer than the unit itself—so that the mortar cracks instead of the brick. But when the wall is already bowing, the mortar has long since failed. We look for ‘stair-step’ cracking in the corners, which indicates settlement, but that long horizontal belly is the pure result of the earth trying to reclaim the space your basement occupies.
The Forensic Fix: From Band-Aids to Structural Cures
Most handymen will suggest a ‘slap-on’ fix. They’ll try to ‘butter’ the cracks with some hardware-store epoxy and call it a day. That’s a ‘Cold Joint’ waiting to happen—a weak point where the new material doesn’t bond to the old. For a real foundation wall bowing repair, we have to look at the ‘The Cure.’ This usually involves carbon fiber straps or helical piers. Carbon fiber is a marvel of modern material science; it has a tensile strength ten times that of steel. We grind the wall flat, apply a high-strength resin, and ‘slicker’ the straps into place. They don’t stretch, meaning the wall can’t move another millimeter. However, if the bow is more than two inches, you’re looking at wall anchors—heavy steel plates bolted through the wall into the stable soil of your yard. It’s an invasive, gritty process that involves digging up the perimeter and performing a retaining wall block replacement for the exterior soil-retention systems.
Preserving the Facade: Brick Infill and Quoin Repair
Once the structural integrity is handled, we have to address the scars. Brick infill panel repair and brick quoin repair are the fine-art side of masonry. You can’t just throw any old brick into a hole. You have to match the ‘suction’ of the original units. If you put a modern, hard-fired brick into a wall of soft, hand-molded 19th-century bricks, the new brick will crush the old ones as the house breathes. We use a ‘hawk’ and trowel to meticulously replace damaged sections, ensuring the bond patterns—like the Flemish or English bond—are maintained.
“The durability of a masonry wall is dependent upon the compatibility of the masonry units and the mortar used to bind them.” – ASTM C270 Standards
Even brick patio restoration follows these rules. If the base isn’t compacted to 95% Proctor density, your pavers will sink and weave like a drunk on a Saturday night. It all comes back to the base and the management of water.
The Hardscape Truth
Don’t fall for the ‘Asphalt Gypsy’ routine where someone offers you a deal on stone veneer over brick using leftover materials. If they aren’t talking about flashing, weep holes, and drainage planes, they are just burying your problems under a pretty layer of fake rock. A real master mason knows that the beauty of a wall is secondary to its ability to stand. Whether you are dealing with a crumbling mortar joint repair or a full-scale collapse, the physics remains the same. You either manage the water and the pressure, or the earth will do it for you. Do it once, do it right, and keep the earth on the outside where it belongs.