
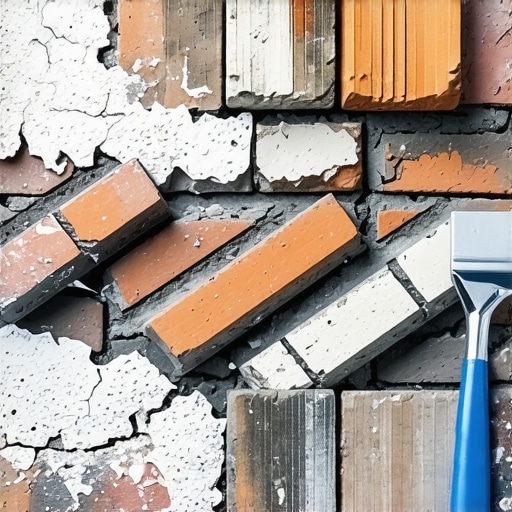
The Anatomy of a Stair-Step Fracture
I remember a call I took in late November, just as the ground started to tighten up like a drumhead under the first hard frost. The homeowner pointed to a diagonal line following the mortar joints of her south-facing wall. She called it a ‘zig-zag.’ To my eyes, it was a forensic roadmap of a building in distress. I pulled out my digital borescope and threaded it through a 3/8-inch hole I drilled into the bed joint. Behind the facade, I didn’t just see a gap; I saw that the steel wall ties had been sheared clean off by the shifting weight of the house. The structural skeleton was literally screaming under the weight of the masonry. Most handymen would just slap some ‘mud’ over that crack and call it a day, but that’s like putting a band-aid on a compound fracture. You haven’t fixed the bone; you’ve just hidden the blood.
When you see cracks that look like zig-zag stairs, you are witnessing the physical manifestation of differential settlement. This isn’t just a cosmetic blemish; it is the masonry’s way of telling you that the soil beneath the footing is no longer capable of supporting the vertical load. Brick is incredible under compression—it can hold thousands of pounds per square inch—but it has almost zero tensile strength. When one corner of your house sinks faster than the center, the brick has no choice but to shear along the weakest path: the mortar joints.
“Differential settlement occurs when the foundation of a structure is supported by soils of varying bearing capacities or when the load distribution is non-uniform.” – BIA Technical Note 18
The Physics of the Soil and the ‘Tooth’ of the Stone
In regions where the freeze-thaw cycle is a constant enemy, the soil behaves like a slow-motion hydraulic jack. Water expands 9% when it freezes. If your foundation waterproofing is compromised, that water gets trapped in the pore structure of the clay soil right against your footings. During the winter, the soil heaves, lifting the masonry. In the spring, the soil thaws and turns into a soup, losing its shear strength. The wall doesn’t just sit back down where it was; it ‘creeps.’ This is why a simple DIY tuckpointing job won’t last more than one season. If the foundation is still moving, the new mortar—especially if it’s a high-strength Portland cement—will just crack again, or worse, it will crush the faces of the bricks themselves.
We call this the ‘sacrificial principle’ in historic masonry preservation. In the old days, we used lime-based mortars that were softer than the brick. The mortar was designed to fail first so the brick wouldn’t have to. Modern masonry rescue after disaster often fails because contractors use Type S mortar (too hard) on 100-year-old soft-fired clay. The result is ‘spalling,’ where the face of the brick pops off because the mortar didn’t give an inch. When I’m performing a stone facade restoration or historic brickwork repointing, I’m looking at the ‘tooth’ of the masonry—the texture and porosity that allows the new mortar to ‘bite’ into the old substrate.
AI Masonry Assessment: The New Frontier of Forensic Inspection
Today, we don’t just rely on a veteran’s eye. We use AI masonry assessment tools to analyze the geometry of the crack. By feeding high-resolution imagery into a neural network, we can determine if the stair-step pattern is accelerating. Is the crack wider at the top or the bottom? A crack wider at the top suggests a ‘dropping’ corner, while a crack wider at the bottom might indicate a ‘heaving’ center. This data tells us whether we need a simple retaining wall installation to divert water or if we need to go deep with helical piers to stabilize the footing. Without this level of detail, you’re just guessing with your wallet.
If you’re dealing with a concrete masonry unit restoration, the physics change slightly. CMU blocks are larger, meaning the zig-zag pattern is more pronounced and the ‘honeycombing’ of the interior cells can hide water for years. This trapped moisture leads to internal corrosion of the rebar, creating ‘rust jacking’ that forces the blocks apart from the inside out. Buttering the joints with a fresh layer of mortar won’t stop the oxidation happening inside the wall.
“Mortar should be designed to be weaker than the masonry units so that any stresses that occur within the wall will be relieved in the mortar joints rather than by cracking of the masonry units.” – ASTM C270 Standard Specification for Mortar
The Cure vs. The Band-Aid
The solution for a stair-step crack usually involves a three-pronged attack. First, we must address the hydrostatic pressure. This often means foundation waterproofing and installing a proper drainage plane to ensure water isn’t ‘pooling’ at the base of the wall. Second, we stabilize the soil. This might involve deep-tissue injection of structural polymers or the installation of piers. Finally, we perform the cosmetic restoration. This is where the art comes in. We don’t just ‘slick’ the joint; we match the color, the aggregate size, and the chemical composition of the original mud.
If you have a stone veneer over brick, the situation is even more precarious. These veneers are often ‘lick-and-stick’ jobs with no real mechanical ties to the structural wall. A zig-zag crack in the veneer might mean the entire facade is delaminating. When I see this, I’m checking for ‘cold joints’—places where the mortar wasn’t applied in a continuous bond, creating a weak point for water to enter. If you don’t catch it early, you’re looking at a total collapse. Don’t let a ‘handyman’ tell you it’s just ‘settling.’ Everything settles, but a stair-step crack is a house trying to tear itself in two. Fix the soil, fix the water, then fix the brick. That’s the only way to do it once, or you can pay me three times to do it over.