
The Ghost in the Wall: A Forensic Perspective
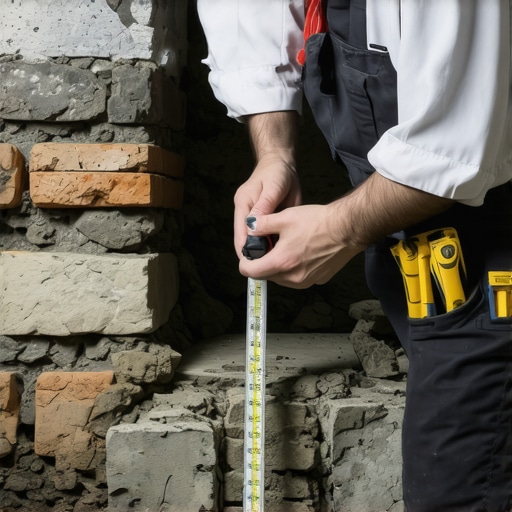
The homeowner thought it was just a hairline crack, a minor blemish on a century-old facade that could be patched with a quick trip to the hardware store. But when I put my scope inside that void, the reality was far more sinister. The structural steel lintel, buried beneath layers of decorative masonry, was rusted to dust. It had expanded to seven times its original thickness—a phenomenon we call ‘rust-bursting’—and was literally prying the building apart from the inside. This is the reality of structural masonry audits. To the untrained eye, a crack is a crack. To a third-generation mason, it is a diagnostic symptom of a deeper, often systemic, failure in the building’s envelope.
“Water penetration is the single greatest threat to masonry durability. It acts as the primary vehicle for almost all known deterioration mechanisms.” – BIA Technical Note 7
The Physics of Settlement and Hydrostatic Pressure
When we evaluate foundation stability, we aren’t just looking at the brick; we are looking at the soil’s relationship with the stone. Most failures in masonry repair services stem from a fundamental misunderstanding of hydrostatic pressure. Water weight against a foundation wall can exert thousands of pounds of lateral force. If your drainage is shot, that wall will eventually bow. We look for ‘stair-step’ cracking in the mortar joints—this is the wall’s way of telling us the earth is moving beneath it. In modern digital twin masonry projects, we can now map these micro-movements using AI masonry assessment tools that track millimetric shifts over time, but the physical principles remain the same as they were in my grandfather’s day. If the wall cannot breathe or drain, it will fail.
Micro-Zooming: The Chemistry of the ‘Mud’
Let’s talk about the ‘mud.’ In the world of mortar repointing services, the biggest sin is using a mortar that is harder than the brick. Before 1940, most buildings used lime-based mortars. These are ‘sacrificial’—they are designed to be softer than the masonry units so that if the building shifts, the mortar cracks, not the brick. When a ‘handyman’ uses modern Type S Portland cement to ‘fix’ an old lime joint, he is signing the building’s death warrant. The Portland is too rigid and lacks the ‘tooth’ to bond properly with soft, handmade bricks. During the winter, the brick tries to expand, but the hard cement won’t let it. The result? The face of the brick pops off in a process called spalling. To do re-pointing services correctly, you must understand the carbonation process. Lime mortar doesn’t just ‘dry’; it absorbs CO2 from the air over decades to turn back into limestone. This autogenous healing capability is why 500-year-old cathedrals are still standing while modern ‘lick-and-stick’ stone veneer collapses in twenty years.
“The mortar should always be weaker than the masonry units, so that it may accommodate slight movements without causing the units to crack.” – ASTM C270 Standard Specification
The Art of the Slicker: Tuckpointing vs. Repointing
There is a massive difference between tuckpointing brick walls and standard repointing, and most people get it wrong. Repointing is the process of grinding out failing mortar and replacing it. Tuckpointing is a decorative technique where you use two different colors of mortar—one to match the brick and a thin line of contrasting color (the ‘fillet’) to create the illusion of perfect, tight joints. It requires a steady hand and a specialized slicker tool. For the DIYer, tuckpointing tools for DIY often look like toys compared to the heavy-duty hawks and jointers we use to ‘butter’ a joint. You have to pack the mud in layers. If you ‘smear’ it on like peanut butter, you’re just masking the problem. You need to achieve proper ‘suction’ where the brick pulls the moisture from the mortar to create a monolithic bond. This is especially critical in chimney sweep and repair, where the masonry is exposed to extreme thermal shock and acidic flue gases.
Hardscape Reality and Retaining Wall Physics
Not all masonry is vertical. When we look at retaining wall block replacement, the failure is almost always in the base. If you don’t have 6 to 12 inches of compacted 3/4-minus gravel and a perforated drain pipe, that wall is just a dam waiting to burst. We are seeing more use of concrete pump masonry mixes for structural cores in these walls, providing the mass needed to fight gravity. But even the strongest concrete won’t save you if you don’t account for the angle of repose in the soil behind it. Honeycombing in the concrete or cold joints where the pour was interrupted are the first places I look for during a forensic audit. It’s about the ‘bite’ the material has on its neighbor.
The Digital Future of the Trowel
We are entering an era where AI masonry assessment can identify patterns of efflorescence—those white salty stains—that indicate where water is trapped inside a wall long before a crack appears. By creating a digital twin masonry project, we can simulate how a building will react to increased seismic activity or rising water tables. Yet, even with all this tech, the fix often comes back to the basics: a hawk, a trowel, and a bucket of well-tempered mud. Whether it’s a soldier course over a window or a retaining wall block replacement, the masonry must be respected as a living, breathing system.