
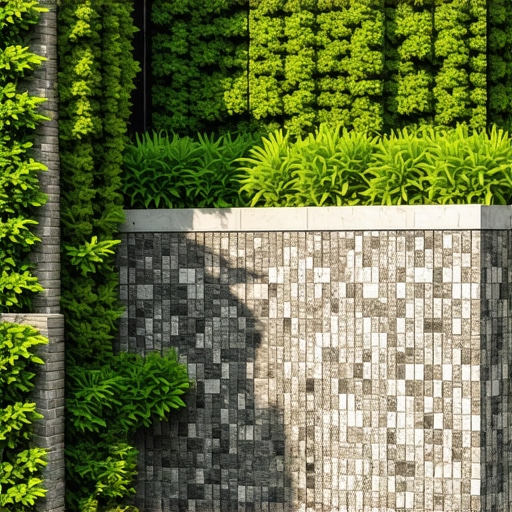
The Forensic Reality of the Green Sky
The homeowner thought it was just a hairline crack snaking across the parapet of their new luxury rooftop garden. But when I put my scope inside the cavity, I saw a nightmare: the structural steel was rusted to dust and the inner wythe of the brickwork was crushed. This wasn’t just a settlement issue; this was a total failure of the masonry to account for the immense, shifting weight of a saturated green roof system. As a third-generation mason, I’ve seen plenty of ‘eco-friendly’ designs turn into structural salvage operations because the architect didn’t understand the physics of the mud.
When we talk about designing masonry walls for heavy green roofs, we aren’t just talking about building a wall; we are talking about creating a vertical dam that must also function as a load-bearing pier. A fully saturated green roof can exert a dead load of over 100 pounds per square foot. If you’re using concrete pump masonry mixes that haven’t been calibrated for high-slump fluidity and high-compressive strength, you’re inviting honeycombing inside your CMU cores. Without a solid, monolithic pour, the vibration of the building and the weight of the soil will find every void you left behind.
“Water penetration is the single greatest threat to masonry durability, particularly when combined with the sustained moisture levels found in intensive green roof assemblies.” – BIA Technical Note 7
The Physics of Saturated Loads and Lateral Pressure
Most designers forget that a green roof is a living, breathing, and most importantly, soaking wet sponge. The masonry wall supporting it must handle two distinct types of stress: vertical compression and lateral hydrostatic pressure. If the drainage layer fails, that soil becomes a fluid mass pushing outward against your soldier course and parapet walls. This is where robotic masonry repair and precision engineering come into play. Modern robotics allow us to place reinforcement with a level of accuracy that a tired human with a hawk and trowel simply can’t match at the end of a ten-hour shift.
Micro-zooming into the chemistry of the wall, we have to look at the hydration process. When we use sustainable block cutting techniques to minimize waste, we must also ensure the block’s ‘tooth’ or surface porosity is ready to accept the butter. If the block is too dry, it sucks the moisture out of the mortar before it can form the Calcium Silicate Hydrate (C-S-H) crystals that provide the bond. This is known as ‘flash setting,’ and it leads to a cold joint that will snap like a cracker under the weight of a heavy planting bed.
Waterproofing and the Breathability Paradox
One of the biggest mistakes I see is the improper brickwork sealants application. You see a spalled concrete steps repair job or a crumbling facade and the first instinct of a ‘handyman special’ is to slap a waterproof coating on it. In a green roof environment, you’ve just signed the wall’s death warrant. Masonry must breathe. If you seal the exterior face but have moisture migrating from the soil side, that water gets trapped. In a freeze-thaw climate, that water expands by 9% as it turns to ice, blowing the face of the brick right off.
Instead of topical sealants, we focus on tuck pointing services and mortar repointing services using breathable, lime-rich mixtures. For historic restorations or high-end residential stone wall repair, we use Type N or even Type O mortars that act as a sacrificial lamb. The mortar should always be slightly softer than the masonry unit itself. If the wall moves—and it will move under the weight of a green roof—you want the mortar to develop a hairline crack, not the stone or the brick.
“The stability of a structure is maintained when the line of pressure remains within the middle third of the wall thickness, a challenge compounded by the variable loads of rooftop vegetation.” – ASTM C270 Standards
From Chimneys to Smokestacks: Scaling Structural Integrity
The principles we use in commercial smokestack repair apply directly to the high-exposure environment of a rooftop. A smokestack deals with extreme thermal expansion and acidic condensation; a green roof wall deals with organic acids from decomposing mulch and constant moisture. Both require a chimney crown repair mindset—ensuring the very top of the structure is shed-ready. A properly sloped wash or cap is the only thing standing between a dry wall and a saturated mess that requires a slicker and a whole lot of labor to fix five years down the line.
When we are buttering the units for a green roof parapet, we aren’t just looking for aesthetic perfection. We are looking for full head and bed joint penetration. Any gap is a highway for water. In these high-stakes environments, we often specify specialized admixtures in our concrete pump masonry mixes to reduce permeability while maintaining the flow needed to reach the top of a twelve-story build. It’s about the chemistry of the pour, the physics of the load, and the grit of the man holding the hawk.
The Long-Term Forensic Outlook
If you don’t do it right the first time, you’ll be calling someone like me to perform a structural autopsy. You’ll see the honeycombing in the grout, the rusted rebar, and the spalled concrete. Designing for green roofs isn’t about the plants; it’s about the masonry skeleton that holds them up. Use sustainable block cutting to reduce your footprint, but never compromise on the depth of your drainage or the quality of your tuck pointing services. In the world of forensic masonry, the wall always tells the truth. It doesn’t care about your ‘eco-friendly’ labels; it only cares about the gravity and the water.