
The Ghost of Failed Gravity: A Forensic Look at Hardscape Failure
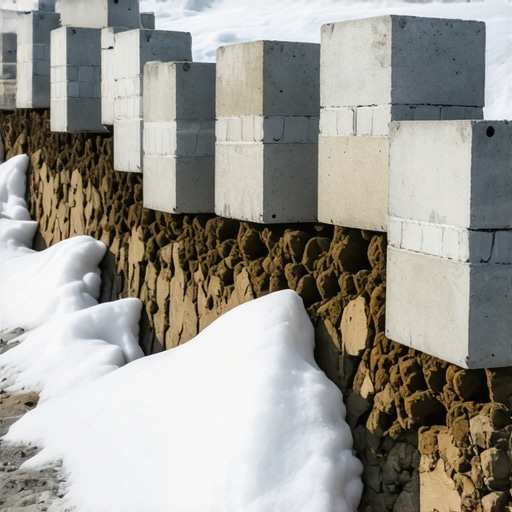
I stood looking at a sixty-foot stretch of modular block that had heaved so hard it looked like a wave in the ocean. This wasn’t a cheap DIY job; the homeowner had paid a ‘landscaping’ crew nearly forty thousand dollars for what was now a pile of high-end concrete rubble. The failure didn’t happen because the blocks were bad. It happened because the crew treated the earth like a static object. In the North, the earth is alive. It breathes, it heaves, and when the temperature drops, it expands with the force of a hydraulic press. Most guys building walls today haven’t spent forty years watching how a ‘cold joint’ behaves after a decade of Michigan winters. They see a ‘lick-and-stick’ stone veneer and think the same logic applies to a structure holding back ten tons of saturated clay. It doesn’t.
The Physics of the Freeze: Why 9% Matters
To understand why your modular retaining walls are leaning—a process we call ‘retaining wall batter correction’ when we’re trying to save them—you have to understand the chemistry of the freeze. When water turns to ice, it expands by approximately 9% in volume. That sounds small until you realize that in a saturated soil backfill, that expansion generates thousands of pounds of lateral pressure per square foot. This is ‘hydrostatic pressure’ on steroids. If you haven’t provided a path for that water to escape, it will find the weakest point. Usually, that’s the ‘face’ of your wall. I’ve seen 80-pound blocks pushed out of alignment like they were made of balsa wood.
“Structural stability of segmental retaining walls is dependent on the shear strength of the soil and the interface friction between units, but water penetration remains the primary catalyst for catastrophic failure.” – ASTM C1372 Standard Specification
The ‘Mud’ and the Machine: Concrete Pump Masonry Mixes
When we get called in for an emergency masonry repair, the first thing I look at is the core fill. Many modular systems require the internal cavities of the blocks to be filled with aggregate or, in high-stress scenarios, a specific grout. We often utilize concrete pump masonry mixes specifically designed for high-flow, low-shrinkage performance. This isn’t your standard sidewalk mix. We’re talking about a mix with the right ‘slump’ to ensure there are no ‘honeycombing’ pockets inside the wall. If you leave an air pocket, you leave a home for water. When that water freezes, it creates internal ‘spalling’—the same process that leads to spalled concrete steps repair needs. The goal is a monolithic core that acts as a single structural unit, resisting the ‘tooth’ of the frost-heaved soil behind it.
The Foundation: More Than Just a Trench
If you’re building on ‘virgin’ soil, you’re already ahead of the game. But most of the time, we’re dealing with ‘fill’ dirt that hasn’t seen a compactor in twenty years. A wall is only as good as its leveling pad. We don’t just throw some ‘fines’ in a hole and call it a day. We use a ‘modified Proctor density’ test logic. We want 95% to 98% compaction on a base of angular #57 stone or a well-graded crushed aggregate. Why angular? Because rounded stones (like pea gravel) act like ball bearings. They roll. Angular stone ‘locks’ together. This creates a stable platform that resists concrete block foundation repair issues down the road. We ‘butter’ the base with a thin layer of sand only for the final leveling of the first course, ensuring every block is perfectly ‘plumb’ before we start the ‘batter’—the intentional backward lean of the wall.
Drainage: The Only Real Defense
I’ve seen guys spend a fortune on the block and zero on the drainage. That’s like buying a Ferrari and putting tractor tires on it. Every modular wall needs a ‘chimney drain’—a vertical column of clean, angular stone at least 12 inches wide directly behind the units. This stone acts as a ‘wick,’ pulling water down to the perforated drain pipe at the base. Without this, water gets trapped against the back of the block. In a freeze-thaw cycle, that water turns into an ice lens, which grows and pushes the wall outward. This is why chimney crown repair and chimney cap replacement are so common; water gets in the top, freezes, and pops the masonry apart. The same physics applies to your retaining wall. You need a ‘geotextile’ fabric to separate the drainage stone from the native soil. If you don’t, the soil ‘fines’ will eventually wash into your stone, clogging the ‘pores’ and turning your drainage system into a solid, frozen block of ice.
Batter Correction and Geogrid: Defying Gravity
A vertical wall is a failing wall. Any seasoned mason knows that you need ‘batter.’ Most modular blocks have a built-in ‘setback’—a lip or a pin system that ensures each course sits slightly further back than the one below it. This shifts the center of gravity of the wall into the hillside. But for walls over three feet, gravity isn’t enough. We use ‘geogrid’—a high-tenacity polymer mesh that we ‘sandwich’ between the courses. This grid extends six to ten feet back into the compacted soil, essentially ‘tying’ the wall to the earth. It turns the entire soil mass into a reinforced structure. When I perform a retaining wall batter correction, I’m often digging out the entire ‘failure zone’ to install the geogrid that the original contractor ‘forgot.’
“Water penetration is the single greatest threat to masonry durability. Proper flashing and drainage are not optional; they are the lifeblood of the structure.” – BIA Technical Note 7
The Forensic Scene: Identifying the Warning Signs
You don’t need a degree in structural engineering to see a wall is in trouble. Look for ‘stair-step’ cracking in the joints—this is the classic sign of settlement. Or look for ‘efflorescence’—that white, powdery salt on the face of the block. That’s the wall ‘sweating.’ It means water is moving through the concrete, dissolving minerals, and depositing them on the surface. If you see this, your drainage is already failing. If the wall is ‘bowing’ in the middle, you’ve got a geogrid or a hydrostatic pressure problem. We often see this in tandem with cracked brick wall repair needs on the main house foundation, as the failing wall allows the soil to shift away from the home. If you notice your concrete flatwork services are suddenly uneven—like a wavy driveway or a sinking patio—look at the nearest retaining wall. It’s likely the culprit.
The Master’s Final Word on ‘Lick-and-Stick’ Mentality
Modern masonry is full of shortcuts. People want the ‘look’ of stone without the ‘work’ of stone. They want modular retaining walls because they’re fast. But ‘fast’ usually means the base wasn’t compacted, the ‘mud’ was too wet, or the drainage pipe is ‘daylighting’ into a dead end. Whether you’re looking at concrete flatwork services or an emergency masonry repair on a collapsed terrace, the solution is always the same: respect the physics of water and the reality of the freeze. Do it once, or do it twice. My grandfather used to say that a mason’s work is his signature on the earth. Don’t sign your name to a pile of rubble. Ensure your chimney crown repair and wall caps are sealed, your ‘batter’ is true, and your ‘mud’ is thick enough to hold the weight of the world.