
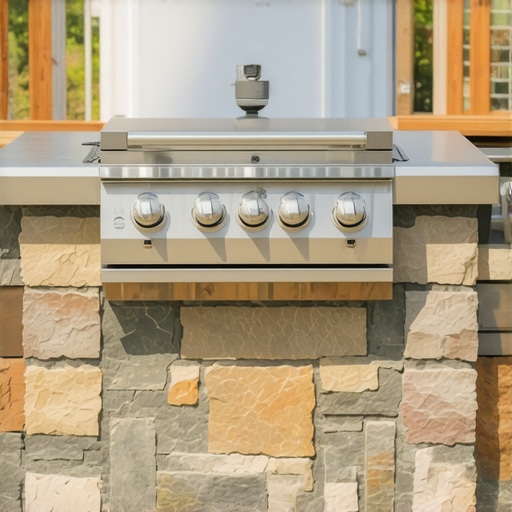
The Weight of Ambition: Why Your Outdoor Kitchen is a Structural Liability
Most homeowners look at a high-end stainless steel grill and see a weekend brisket. I look at it and see 1,500 to 3,000 pounds of dead weight concentrated on a few square feet of earth. If you are building a professional-grade outdoor kitchen, you aren’t just doing some garden-variety concrete flatwork services; you are engineering a bridge that doesn’t go anywhere. My uncle, a man who spent forty years with a trowel fused to his palm, once told me that the most important part of any masonry project is the part you can never see once the check clears. He used to take a heavy iron bar and drop it onto the excavated subgrade. If the ground didn’t ‘shudder’ with a specific, tight resonance, he’d make the crew dig another six inches. He knew that the ‘tooth’ of the soil—its ability to bite back against the weight—was the only thing standing between a beautiful stone island and a failing retaining wall repair job five years down the road.
“Water penetration is the single greatest threat to masonry durability, and in foundation work, this starts with the capillary rise from the soil.” – BIA Technical Note 7
The Geotechnical Reality: Physics of the Frost Line
In the North, we fight the frost heave. When you trap water under a concrete pad, it’s not just a puddle; it’s a hydraulic jack. Water expands roughly 9% when it freezes. If your foundation for that heavy masonry grill isn’t below the frost line—sometimes 36 to 48 inches depending on your local dirt—the earth will literally try to throw your grill into the neighbor’s yard. We call this ‘differential settlement.’ The grill island, built with rigid stone and metallic masonry finishes, cannot flex. When the ground moves, the masonry snaps. It starts as a hairline, a ‘whisper’ in the mortar, and ends with a sheared gas line and a total loss of the structure. This is why self-leveling masonry lifts are a bandage, not a cure. You need a monolithic pour or a deep-footing pier system that anchors into the stable, non-moving strata of the earth.
Micro-Zooming into the Mud: The Chemistry of a High-Load Pad
Let’s talk about the ‘mud.’ For a professional grill, 3,000 PSI concrete is the bare minimum, but I prefer a 4,000 PSI mix with air-entrainment. These microscopic bubbles act like tiny shock absorbers when that 9% water expansion happens. When we talk about sustainable block cutting for the island walls, we are looking for materials that won’t wick moisture up from the pad. You must break the capillary bond. I’ve seen thousand-dollar stonework ruined because the builder didn’t use a silane-based sealer on the foundation. The salt and minerals from the ground travel up through the concrete and into the brick, resulting in that white, crusty ghosting we call ‘the bloom.’ If you find yourself needing brick efflorescence removal every spring, your foundation is ‘drinking’ from the earth because you missed the vapor barrier step.
The Anatomy of the Rebar Cage
Concrete is incredible in compression but pathetic in tension. That grill island wants to ‘banana’ or bow in the middle. We prevent this with a ‘mat’ of #4 rebar, tied on 12-inch centers. I don’t use ‘remesh’—that thin wire stuff is for sidewalks and birdhouses. You want the steel to sit in the middle third of the slab. If the steel is too low, it’s just sitting in the mud and will eventually rust, a process that expands the metal and ‘spalls’ or pops the concrete from the inside out. If you’ve ever seen a brick paver driveway repair where the edges are crumbling, it’s often due to the lack of a proper reinforced structural edge. For a grill, the edge is where the heaviest stone sits, so we thicken the perimeter of the pad—a ‘thickened edge slab’—to 8 or 10 inches to handle the point-load of the masonry veneer.
“Mortar shall be specified as a Type M or S for structures subject to high lateral or compressive loads, ensuring the bond strength exceeds the environmental stress.” – ASTM C270 Standards
Beyond the Base: Chimneys and Ventilation
If your grill design includes a wood-fired oven or a high-capacity smoker, you’re now dealing with thermal stress on the foundation. This isn’t just about weight; it’s about the ‘delta’ between the freezing ground and the 900-degree hearth. This is where chimney flue liner installation knowledge becomes critical even at the ground level. You need an insulating layer of firebrick or a perlite-concrete mix between the structural slab and the heat source. Without it, the heat will bake the moisture out of your foundation slab too fast, causing ‘flash dehydration’ and structural cracking. I’ve been called in for chimney sweep and repair jobs where the actual problem was the foundation cracking under the chimney weight, causing the whole stack to lean like the Tower of Pisa.
The ‘Butter’ and the ‘Slicker’: Finishing the Job Right
Once the foundation is cured—and I mean cured for at least 7 to 14 days, not ‘dry’ after 24 hours—you start laying your lead corners. When you ‘butter’ your blocks, you aren’t just slapping mud; you are creating a seal. Every void in the mortar is a palace for a drop of water to sit, freeze, and destroy. I use a ‘slicker’ to compact the joints, pushing the cement paste to the surface to create a hard, water-resistant skin. If you are doing a foundation for a structure this heavy, don’t skimp on the ‘mud.’ Use a high-lime mix for flexibility if you’re using natural stone, or a high-portland mix for concrete block. And for the love of the craft, don’t use a ‘cold joint’ where you stop the pour and start again the next day. A cold joint is just a pre-planned crack waiting to happen.
Final Inspection: Do It Once, or Do It Twice
In this business, you are either a mason or a handyman. A handyman thinks a bag of Quikrete and a shovel is a foundation. A mason understands that we are building against the inevitable entropy of the earth. Whether you are looking at concrete flatwork services for a patio or a complex foundation for a professional outdoor kitchen, the logic remains the same: drainage, compaction, and reinforcement. If you don’t respect the physics of the soil, the soil will eventually reclaim your grill. I’ve seen $20,000 outdoor kitchens turned into a pile of expensive rubble because the builder thought ‘dirt is dirt.’ It isn’t. Dirt is a living, moving thing, and your masonry needs to be the anchor that keeps it in check. When you strike that final joint and stand back to look at the metallic masonry finishes gleaming in the sun, you’ll sleep better knowing there are three feet of steel and stone holding it all together.