
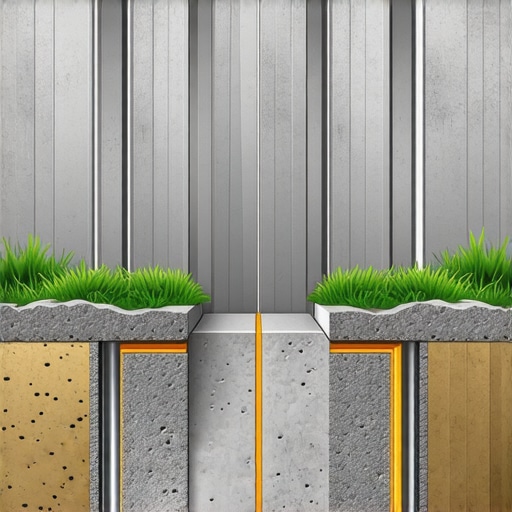
The 200-Ton Hydraulic Press Behind Your Backyard
I spent a wet Tuesday morning in the Pacific Northwest looking at a tiered wall that had ‘slumped’ like a tired old man leaning against a fence. The contractor had used the heaviest blocks on the market—massive 600-pound precast units—but he treated the soil behind them like it was a static painting. It wasn’t. It was a 200-ton hydraulic press powered by three weeks of relentless rain. The homeowner looked at the leaning stack of stone and asked why it was failing if the blocks were so heavy. I told him the same thing I tell every apprentice who picks up a hawk and trowel: mass is just a suggestion to a hillside that wants to move. If you don’t control the physics of the soil, the soil will eventually control you.
The Gravity Fallacy and the Angle of Repose
Most people think a retaining wall is a shield. It isn’t. It’s a weight-transfer mechanism. When you cut into a slope for an outdoor kitchen masonry build or a driveway, you are fighting the ‘angle of repose’—the natural slope where soil stays put without sliding. Once you exceed that angle, the soil exerts lateral earth pressure. Relying solely on the weight of the blocks is ‘gravity wall’ logic, which works fine for a two-foot garden border. But once you hit the four-foot mark, you’re in a different league of engineering. The sheer weight of saturated soil can reach 120 pounds per cubic foot. In a tall wall, that pressure compounds exponentially. Without retaining wall reinforcement, the wall will either ‘overturn’ (pivot at the base) or ‘slide’ (be pushed forward bodily).
“Water penetration is the single greatest threat to masonry durability. Hydrostatic pressure can exert forces far exceeding the structural capacity of unreinforced masonry units.” – BIA Technical Note 7
The Assassin: Hydrostatic Pressure
If mass isn’t the savior, what is the enemy? Water. In Northern climates, we deal with the freeze-thaw cycle, where water expands 9% by volume when it turns to ice. If your wall doesn’t have a ‘drainage chimney’—a vertical layer of clean, ¾-inch angular stone behind the blocks—the water gets trapped. This leads to honeycombing in the backfill and massive pressure spikes. I’ve seen brick wall restoration projects where the face of the wall literally popped off because the mud used in the joints was too dense, trapping moisture behind the ‘skin’ of the brick. For retaining walls, we use 12-inch thick drainage layers and perforated pipes to ‘weep’ that water out. If you see a wall without weep holes, you aren’t looking at a wall; you’re looking at a dam that hasn’t broken yet.
The Invisible Skeleton: Geogrid and Friction
To build a tall wall, you have to turn the soil itself into a structural component. We do this with geogrid—a high-tenacity polyester mesh that we ‘butter’ into the layers of block and extend deep into the hillside. The weight of the soil on top of the grid creates friction, pinning the grid in place. This creates a ‘reinforced soil mass’ that is far heavier and more stable than the blocks alone. When we perform retaining wall block replacement, we often find that the previous installer skipped the grid to save a few bucks. That’s a cardinal sin. It’s like building a body without a skeleton. For walls on unstable slopes, we might even need a foundation helical pier installation to anchor the entire assembly into the load-bearing strata deep underground.
The Micro-Zoom: The Chemistry of the Base
A wall is only as good as its ‘tooth’ in the ground. We don’t just dump some gravel and start laying soldier courses. We excavate a trench, fill it with crushed stone, and use a plate compactor until the base is as hard as a sidewalk. In some modern high-end builds, we are even seeing self-healing concrete foundations that use calcifying bacteria to bridge hairline cracks before they become structural failures. This level of detail is what separates a Master Mason from a guy with a truck. Whether you are doing a stone balustrade restoration or a fire-rated masonry installation, the substrate is the soul of the work. If the base moves a fraction of an inch, the top of a ten-foot wall moves three inches. That’s how cold joints and structural fissures begin.
“Retaining walls shall be designed to ensure stability against overturning, sliding, excessive foundation pressure and water uplift.” – ASTM C1372 Standard Specification for Segmental Retaining Wall Units
Maintenance: The Silent Killer
People think masonry is ‘set it and forget it.’ That’s a lie. A wall is a living thing. It breathes, it shifts, and it reacts to the environment. You need to check your chimney cap replacement schedules and inspect your wall’s drainage outlets every spring. If you have an indoor fireplace associated with the property, ensure a chimney heat shield installation is intact to prevent thermal stress from telegraphing into the exterior masonry. Neglect leads to ‘spalling’—where the face of the stone or brick flakes off due to internal pressure. Once the face is gone, the core of the masonry is exposed to the elements, and the clock starts ticking on a total collapse.