
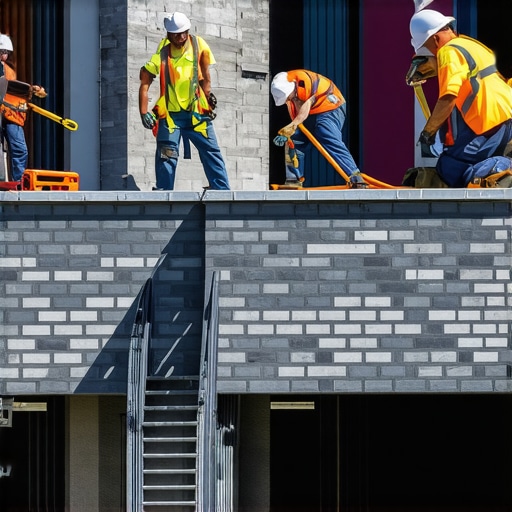
The Forensic Scene: The Skeleton Behind the Drywall
The school board thought it was just a minor aesthetic issue—a series of hairline fractures zig-zagging across the corridor of the 1970s wing. But when I threaded my fiber-optic scope through a 1/4-inch pilot hole, the reality was far grimmer. The structural steel lintels were ‘blooming’—a trade term for heavy oxidation that causes the metal to expand up to ten times its original thickness. This ‘jacking’ force was literally lifting the roof deck. It was a failure of moisture management and a lack of thermal relief. I’ve seen this scene a thousand times in aging public infrastructure. It’s why, when I’m consulted on new school expansions, I point them straight toward modular masonry construction. We aren’t just stacking blocks; we are engineering a 100-year envelope that respects the laws of physics that the original builders ignored.
“The use of modular coordination in masonry design simplifies the construction process and reduces on-site waste, allowing for tighter tolerances and better thermal performance.” – BIA Technical Note 10
The Molecular Advantage: Chemistry Over Speed
Modern schools are built on tight budgets and even tighter timelines, but physics doesn’t care about a school board’s calendar. In the North, we fight the freeze-thaw cycle every single night of the winter. When water gets into a wall, it expands by 9% upon freezing. If you’ve used a ‘lick-and-stick’ stone veneer with a high-density, low-permeability mortar, you’ve created a trap. That water has nowhere to go, so it pops the face of the unit off—a process we call spalling. Modular masonry construction utilizes factory-cured units where the hydration of the Calcium Silicate Hydrate (CSH) is controlled to the millisecond. This isn’t ‘mud’ mixed in a rusty wheelbarrow behind a shed; this is a high-density matrix with engineered air-entrainment. These tiny microscopic bubbles act as internal pressure-relief valves, giving that freezing water a place to expand without shattering the internal structure of the block.
Thermal Expansion and the Myth of the ‘Solid’ Wall
In hotter climates, like the desert schools of Nevada, we deal with the opposite demon: thermal expansion. A 300-foot run of masonry isn’t a static object; it’s a living, breathing thing. Without proper control joints, the wall will find its own ‘relief’ in the form of a jagged vertical crack. We use the ‘Hawk’ and ‘Slicker’ to ensure every joint is struck with a concave profile. Why? Because a concave joint compresses the mortar against the ‘ears’ of the unit, creating the best possible seal against water penetration while allowing for the lateral movement required as the sun beats down on the facade. If the mortar is too hard—say, a Type S when a Type N was specified—the mortar won’t give. The brick will. You always want your mortar to be the ‘sacrificial’ element of the wall system.
Drone Chimney Inspections and High-Tech Maintenance
For existing campuses, commercial masonry maintenance has evolved past the days of a guy on a 40-foot ladder with a pair of binoculars. We now deploy drone chimney inspections to identify failures in the crown and flashing that are invisible from the ground. A drone can hover inches away from a 60-foot boiler stack, identifying chimney leak detection points with 4K clarity. We often find that ‘leaks’ aren’t leaks at all, but condensation issues caused by improper chimney heat shield installation or failing liners. When the flue gases hit a cold spot in the masonry, they liquefy, creating a carbonic acid that eats the mortar from the inside out. This is where the forensic side of my job gets gritty—I’m looking for the ‘honeycombing’ in the mortar that signals a total chemical breakdown of the binder.
“Properly designed and installed flashing and weep holes are essential to the performance of masonry walls, ensuring that moisture is directed to the exterior before it can cause structural damage.” – ASTM C1472
Hardscapes: The Physics of the School Bus Loop
It’s not just the walls. I often get calls for brick paver driveway repair in school bus loops. The ‘wavy’ pavement isn’t a failure of the brick; it’s a failure of the base. Most contractors think four inches of gravel is enough. It’s not. For a 30,000-pound school bus, you need a graded sub-base, a compacted base of at least 8 to 12 inches of crushed stone, and a bedding layer of sharp, angular sand. The physics of ‘interlock’ in pavers depends on the friction between the units. If the base shifts, the interlock fails, and you get ‘rutting.’ We see this same issue in modular retaining walls used for athletic fields. If the ‘angle of repose’ for the soil behind the wall is ignored, and foundation waterproofing is skipped, hydrostatic pressure will eventually push that wall into the track. Water is the undefeated champion of the world; our job is just to give it a controlled path to the ground.
The Scourge of Efflorescence
One of the biggest complaints from school facilities managers is ‘white fuzz’ on the new walls. This is brick efflorescence. It’s not a ghost; it’s salt. When moisture moves through the masonry, it dissolves soluble salts within the brick or mortar. As the water evaporates at the surface, it leaves the salt behind. Brick efflorescence removal isn’t just about a power washer—in fact, hitting it with too much pressure can actually drive the salt deeper into the pores, making the problem worse next month. You need a masonry damage assessment to determine if the source is internal or if you have a failing flashing above. If you don’t stop the water, you’ll never stop the salt. I’ve seen ‘handyman specials’ where they try to paint over it. That’s a death sentence for the wall. The paint traps the moisture, the salt crystallizes behind the paint (sub-florescence), and it literally blows the face of the brick off in a shower of dust.
The Final Word on Durability
Building a school expansion with modular masonry isn’t just about speed; it’s about the legacy of the district. When you ‘butter the ears’ of a block and set it true on the line, you are participating in a tradition that spans five thousand years, now backed by ASTM standards and 3D modeling. Whether we are doing a masonry damage assessment on a 100-year-old high school or specifying the foundation waterproofing for a new modular wing, the goal is the same: keep the water out, give the heat a place to go, and never trust a contractor who doesn’t know the difference between ‘Tuckpointing’ and ‘Repointing.’ Do it right once, or you’ll be calling a guy like me to tell you why your $10 million wing is literally crumbling into the playground.