
Walk onto any job site today and you will see pallets of modular brick stacked high, ready to be buttered and laid. But if you try to apply the same joint spacing logic to a modular unit as you would a traditional standard brick, you are headed for a structural nightmare. My mentor, a man who had laid enough brick to circle the earth twice, used to walk up to a fresh stack of material and tap a single unit with the heel of his trowel. If it didn’t ring with a sharp, high-pitched resonance, he would scream for the supplier to take the whole load back. He knew that the density of the unit dictated the suction, and the suction dictated the mud consistency. This isn’t just about aesthetics; it is about the physics of the four-inch module and how it interacts with modern structural masonry inspection standards.
“Water penetration is the single greatest threat to masonry durability.” – BIA Technical Note 7
The Geometry of the Four-Inch Module
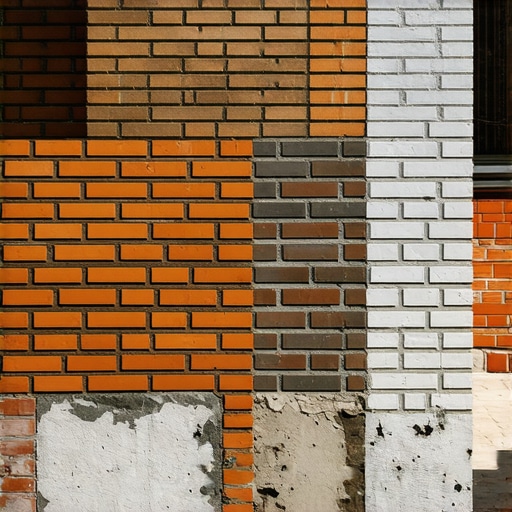
In the world of professional masonry, modularity is king. A modular brick is designed with the dimensions of 3-5/8 inches wide, 2-1/4 inches high, and 7-5/8 inches long. When you add a standard 3/8-inch mortar joint to these dimensions, the unit fits perfectly into a 4-inch horizontal and 2-6/7-inch vertical grid. Traditional bricks, however, often lack this mathematical foresight. They were baked in regional kilns with varying clay compositions that shrank at different rates. When performing stone wall repair or brick column repair on an older structure, you cannot simply grab a bag of Type S mortar and start slinging mud. The joint spacing in traditional masonry was often larger or smaller to compensate for the irregularity of the units. In modular construction, the 3/8-inch joint is a non-negotiable constant required to maintain the running bond’s structural integrity. If your vertical head joints start drifting even an eighth of an inch, by the time you reach the end of a twenty-foot soldier course, your wall is out of plumb and your bond is broken. This is where most DIY enthusiasts fail. They buy tuckpointing tools for DIY projects thinking they can just scrape and fill, but they don’t account for the cumulative error in joint thickness.
[IMAGE_PLACEHOLDER]
The Physics of Suction and Hydration
Micro-zooming into the interface between the brick and the mortar reveals the chemistry that makes or breaks a wall. This area is known as the Interfacial Transition Zone (ITZ). When you butter a brick, the unit begins to pull moisture out of the mud. This is the Initial Rate of Absorption (IRA). Modular bricks, being a product of highly controlled modern manufacturing, have a predictable IRA. Traditional bricks are sponges. If the brick sucks the water out of the mortar too quickly, the hydration process—the chemical reaction where calcium silicate hydrate crystals grow and interlock—is stunted. This results in a weak, powdery joint that will fail under the first sign of hydrostatic pressure. In the North, where we deal with the brutal freeze-thaw cycle, this failure is catastrophic. Water enters the micro-cracks of a poorly hydrated joint, and as we know, water expands 9% upon freezing. That expansion creates internal pressure that pops the face of the brick off in a process called spalling. This is why masonry waterproofing solutions are not just an add-on; they are a necessity for protecting the structural masonry inspection rating of the building.
Retaining Walls and Geogrid Physics
When we move from the facade to the landscape, the stakes get higher. A retaining wall isn’t just a pretty face; it is a gravity-defying machine. I have seen countless retaining wall capstone replacement jobs that turned into full-scale excavations because the original installer ignored the soil physics. For any wall over three feet, retaining wall geogrid installation is mandatory. The geogrid acts as a tensile reinforcement, tying the masonry units back into the soil mass and using the weight of the earth against itself. Without it, the lateral earth pressure will eventually overcome the friction between the units. The joints in a modular retaining wall are often dry-stacked or thin-set, which is a complete departure from the thick mud joints of a brick column. This is because we need the wall to weep. If you seal the joints of a retaining wall without providing a path for water, you are essentially building a dam. Hydrostatic pressure will build up until the wall leans, cracks, and eventually collapses into a pile of expensive rubble.
“The use of reinforcement in masonry provides the ductility necessary to resist lateral loads from wind and seismic forces.” – ASTM C270 Standards
Modern Aesthetics and Chimney Forensic Work
We are seeing a surge in metallic brick colors application in modern architecture. These bricks are fired with specific mineral glazes to give them a shimmering, industrial look. However, these glazes change the tooth of the brick. Mortar has a harder time grabbing onto a glazed surface than a raw, porous clay face. This requires a specific mud mix with higher polymers to ensure a bond. Similarly, when we look at chimney interior parging, we are dealing with extreme thermal gradients. The inside of a flue can reach 1000 degrees Fahrenheit while the exterior is sub-zero. The parging—a thin coat of mortar applied to the interior masonry—must be flexible enough to expand without cracking. If you have a cold joint in your parging, flue gases can leak into the masonry structure, causing internal honeycombing and eventual structural failure. This is why professional tuckpointing is a surgical procedure, not a cosmetic one. You have to grind out the old, failing material to a depth of at least twice the joint width to ensure the new mud has enough surface area to bite. Anything less is just a lick-and-stick job that will fall out in three seasons.