
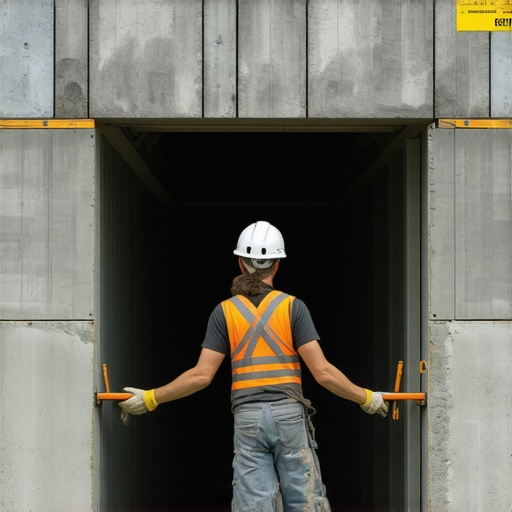
The Zero-Lot Line Nightmare
I was standing in a four-foot-wide alley between a 1920s brick warehouse and a brand-new high-density residential build when I saw the disaster. The homeowner thought it was just a cosmetic issue, a minor hairline fracture running through the brick veneer installation. But when I slid my fiber-optic scope into the weep hole, the reality was grim. The structural steel behind the modular units was a flakey mess of oxidized orange dust. The contractor had treated the tight site like an open field, ignoring the micro-climates created by narrow urban corridors. This is the reality of modern masonry: if you don’t understand the physics of moisture and the chemistry of your mud, the building is dying the day it’s finished.
The Physics of the Tight Site
Modular masonry construction isn’t just about speed; it is about managing the logistical impossibility of a tight footprint. On a site where you can’t even swing a trowel without hitting a neighbor’s fence, the traditional scaffold-and-pile method fails. We’re talking about the micro-zooming of site logistics. Every pallet of brick must be calculated against the hydrostatic pressure of the surrounding soil, especially when we are dealing with foundation waterproofing in a zero-clearance environment. When you have two buildings separated by inches, the air doesn’t move. Moisture gets trapped. This is where brick spalling prevention becomes a matter of engineering, not just aesthetics. If that moisture can’t escape through the face of the brick, the freeze-thaw cycle will turn that expensive facade into red dust within five winters.
“Water penetration is the single greatest threat to masonry durability. The design must provide for the diversion of water that enters the wall system.” – BIA Technical Note 7
The Chemistry of the Bond
Let’s talk about the mud. Most modern guys reach for Type S mortar because it’s strong. They want that high compressive strength. But in historic masonry preservation, high strength is a death sentence. I’ve seen 100-year-old soft-fired bricks crushed by the very mortar meant to save them. The mortar must be the sacrificial lamb of the wall system. It needs to be softer than the masonry units themselves. We use lime-based mortars—Type O or even pure lime putty—to ensure breathability. This allows the wall to ‘wick’ moisture out. If you butter a joint with hard Portland cement in a historic infill, you are creating a dam. When the temperature drops, the water trapped behind that hard cement expands by 9% in volume, and it will pop the face right off your brick. That’s honeycombing waiting to happen at the core.
3D Printed Masonry and the Future of Repair
We are entering an era where 3D printed masonry repairs are filling the gap where traditional artisans are disappearing. Imagine a brick column repair where the structural core is printed to match the exact load-bearing requirements of a 19th-century pier, but with the precision of modern polymers. This isn’t ‘lick-and-stick’ garbage; it’s high-performance cementitious paste layered at the molecular level to interface with the existing brickwork pointing styles. Whether you are using a weathered joint to shed water or a concave joint for maximum density, the goal remains the same: structural integrity. I recently saw a brick infill panel repair where 3D scanning allowed us to replicate the soldier course perfectly, matching the tooth of the original stone so well you couldn’t find the patch with a magnifying glass.
Foundation Waterproofing: The Silent Guardian
In tight urban sites, you can’t always dig out the foundation to apply a traditional membrane. We have to get surgical. This is where crystalline waterproofing comes in. Instead of a surface coating, these chemicals migrate into the concrete pores via osmosis, reacting with unhydrated cement particles to grow non-soluble crystals. It shuts down the capillary action that leads to damp basements and spalled concrete steps repair. If you ignore the geotechnical logic of the soil—whether it’s heavy clay or sandy loam—you’re just pissing in the wind. A chimney leak detection job often starts at the foundation; hydrostatic pressure can actually force moisture up through the masonry via capillary rise, a phenomenon that looks like a roof leak but is actually a ground-water issue.
“The mortar should be considered a sacrificial element which must be weaker than the masonry units, so that any stress is relieved by the mortar and not by the brick.” – ASTM C270 Standards
Execution: The Master’s Touch
When I pick up my hawk and slicker, I’m not just filling holes. I’m performing surgery. Brickwork pointing styles are the difference between a building that lasts 200 years and one that fails in twenty. You have to understand the ‘suction’ of the brick. If the brick is too dry, it sucks the water out of your mud before it can hydrate, leaving you with a cold joint that will crumble. If it’s too wet, the mortar will bleed and smear. You have to feel it. You have to wait for it to be ‘thumbprint hard’ before you strike it. This is the craftsmanship that prevents brick spalling and ensures that a brick veneer installation actually performs as a rainscreen, not just a heavy wallpaper. We don’t just ‘fill the cracks’; we analyze why the crack happened. Is it settlement? Is it thermal expansion? Without a control joint to allow for the ‘breathing’ of the wall, all the fancy mud in the world won’t save you.