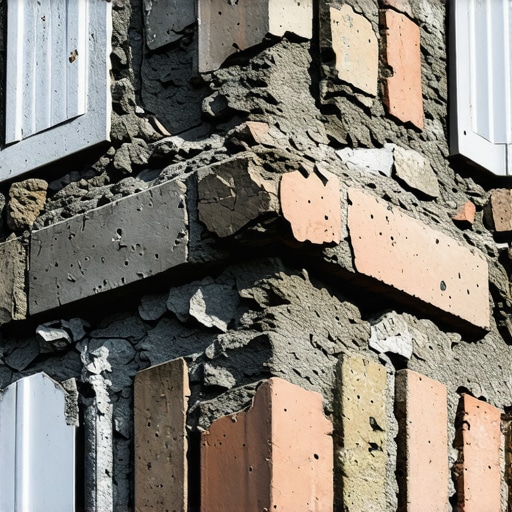
Walk around your property and look closely at the exterior corners. If you spot a jagged, stair-step crack creeping up the brickwork near the edge of your home, don’t let a fast-talking handyman tell you it is just ‘natural settling’ that can be cured with a quick smear of caulk. That is a lie that will cost you tens of thousands of dollars down the road. Corner cracking in exterior masonry is a structural distress signal, a physical manifestation of forces fighting silently behind your facade. To understand why those corners are shearing apart, we have to look past the surface and examine the raw physics of brick, steel, and soil.
The Forensic Scene: Rusted to Dust Behind the Wythe
The homeowner thought it was just a hairline crack. But when I put my scope inside, I saw the structural steel was rusted to dust. It was an old brick-veneer residential corner where water had been slowly weeping through a failed flashing joint for fifteen years. As that moisture got trapped in the cavity, it met the unprotected steel lintel and corner tie-backs. When steel oxidizes, it expands up to ten times its original thickness. This phenomenon, known as ‘oxide jacking’ or ‘rust bursting,’ acts like a slow-motion hydraulic jack, lifting the masonry above it and tearing the corner of the building apart from the inside out. By the time that tiny hairline crack appeared on the outside, the structural integrity of the corner was already gone.
The Geotechnical Reality: Why Corners Bear the Brunt
Whether you live in a region plagued by expansive clay soils or subject to vicious freeze-thaw cycles, exterior corners are highly vulnerable. In colder climates, water infiltrates the mortar joints and expands by nine percent upon freezing. Because corners are exposed to the weather on two perpendicular faces, they lose heat faster and freeze deeper than flat, continuous walls. This dual-exposure accelerates the destruction of the mortar matrix. In hotter, drier climates, the issue is often thermal expansion. A brick wall exposed to baking afternoon sun can reach temperatures of 140 degrees Fahrenheit, causing the clay units to expand outward. Without proper expansion joints near the corners, the expanding walls collide at the corner, creating immense shearing forces that pop the brick faces off.
“Water penetration is the single greatest threat to masonry durability.” – BIA Technical Note 7
Blueprint A: The Physics of Corner Shearing and Foundation Movement
To diagnose why your corner bricks are splitting, we must differentiate between two distinct mechanical failures: thermal shear and foundation settlement. Brick masonry has high compressive strength but very low tensile and shear strength. When forces push or pull unevenly on a corner, the brickwork shears along the path of least resistance: the mortar joints.
Stair-Step Cracking vs. Vertical Cleaving
A stair-step crack that follows the head and bed joints upward from the foundation is the classic signature of differential settlement. One portion of the foundation is sinking faster than the adjacent footing, dragging the masonry down with it. This often happens at corners because roof runoff from misdirected downspouts saturates the soil precisely at the building’s exterior angles, softening the load-bearing strata. Conversely, a clean vertical crack running straight through the bricks themselves near a corner usually indicates thermal expansion lockup. The wall has expanded, had nowhere to go, and cleaved the corner clean off because there was no relief joint.
The Hydration and Carbonation Process of Mortar
When bricks are laid, the relationship between the brick and the mortar is highly chemical. Bricks have ‘suction’—they draw water out of the wet mortar (the mud) as it is applied. If the brick sucks the water out too quickly, the cementitious or lime paste cannot properly hydrate, resulting in a weak, powdery joint with zero bond strength. In historic homes, we use sustainable tuckpointing mortars high in natural hydraulic lime. These mortars do not rely on a rapid chemical flash set; instead, they cure slowly through carbonation, absorbing carbon dioxide from the air over months, remaining flexible enough to absorb minor building movements without cracking the brick.
The Fix: Band-Aids vs. Real Structural Cures
When homeowners spot these cracks, they often make the mistake of hiring a cheap contractor who offers a temporary cosmetic fix. Let us look at what actually works versus what is a waste of money.
The Mistake of Casual Tuck Pointing Services
Simply grinding out the cracked joints and packing them with modern Portland-cement mortar is a recipe for disaster. If the underlying cause is foundation movement, the new, ultra-hard mortar will simply transfer the stress to the clay bricks, causing them to spall (pop their faces off) during the next thermal cycle. Professional tuck pointing services must be preceded by a structural evaluation. If the foundation is actively dropping, foundation slab jacking or helical pier installation is required to stabilize the footing before any mortar repair begins. Slab jacking pumps a structural grout under the settled concrete to level the plane, removing the tensile stress from the brick facade above.
Restoring the Internal Skeleton
If the crack was caused by oxide jacking, the rusted steel must be treated or replaced. This requires carefully dismantling the corner brickwork, installing a new, hot-dip galvanized angle iron, retrofitting a proper chimney heat shield installation if near a fireplace flue, and installing flexible flashing with weep holes so that any water entering the cavity can drain out immediately. For retaining walls or structural brick corners under high lateral load, retaining wall reinforcement techniques—such as helical tiebacks or carbon-fiber grid anchors—must be embedded into the bed joints to give the masonry the tensile strength it naturally lacks.
“Where masonry is subjected to structural movement, expansion or control joints must be provided to prevent distress.” – ASTM C1400
Modern Alternatives: Modular and Mortarless Masonry
For new construction or complete rebuilds, architects are moving away from traditional wet-laid brick veneer to avoid these failure points. Modular masonry construction utilizes highly standardized, factory-controlled units that minimize field errors. Some modern commercial structures employ advanced mortarless masonry systems. These systems use interlocking dry-stacked units or rain-screen hangers that allow individual masonry components to slide and shift independently during thermal expansion or minor soil settlement, completely eliminating the risk of cracked mortar joints because there is no mortar to crack.
The Craft of the Cut
When rebuilding a damaged corner, a master mason will avoid straight vertical joints near the edge. We utilize complex masonry birdsmouth cuts and overlapping bond patterns to weave the corner together, ensuring that load is distributed evenly across multiple axes. When restoring historic brickwork, we use a hawk and slicker to carefully butter the joints with soft, breathable mortar, ensuring we match the original compressive strength of the surrounding masonry.
When to Panic: Assessing the Danger
Not every crack means your house is falling down, but you must know how to read the signs. If a corner crack is wider than a quarter of an inch, if the brickwork is visibly bulging outward (creating a ‘belly’), or if the windows near the corner are sticking and refusing to open, you are dealing with an active, dangerous structural failure. Do not paint over it, and do not let a handyman patch it with silicone. Call a forensic structural inspector who understands the chemistry of the mud and the physics of the soil, and do the job right once, so you do not have to do it twice.