
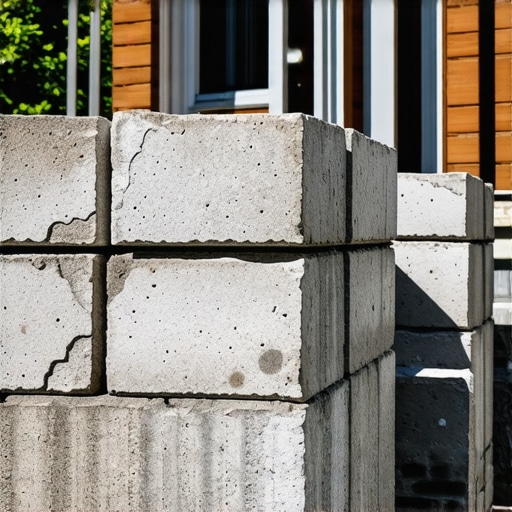
The Silent Sins Behind the Stack: A Forensic Look at Modular Block Failures
I stood looking at a thirty-foot stretch of modular block that had transformed into a concrete accordion because the installer treated the soil like a static object rather than a fluid mass of hydrostatic pressure. It was a $45,000 hardscape disaster. The homeowner, a man who had clearly spent too much time watching ten-minute DIY videos, asked if we could just ‘shove it back.’ You don’t ‘shove’ ten tons of saturated earth back into place once the friction of the base has been compromised. This is the reality of modern masonry: we’ve traded the century-long durability of a well-poured concrete block foundation repair for the convenience of dry-stack units, and we are paying the price in structural failure.
“The stability of a segmental retaining wall is dependent upon the mass of the units, the geometry of the wall, and the reinforcement of the soil behind it.” – ASTM D6638 Standard
When you are building a modular wall, you aren’t just stacking blocks; you are building a gravity-defying machine. In the frozen north, where the freeze-thaw cycle turns the ground into a jackhammer, the physics of these walls changes hourly. Water expands by 9% when it turns to ice. If your drainage chimney is clogged with ‘mud’ or poor-quality backfill, that expansion has nowhere to go but out. It pushes the face of the block, creating that characteristic ‘belly’ in the wall. This isn’t just an aesthetic issue; it’s a precursor to a total structural collapse. I’ve seen it happen in outdoor kitchen masonry build projects where the added weight of a pizza oven or a heavy grill island accelerates the failure because the original installer didn’t account for the surcharge load.
The Physics of the Base: Beyond the Gravel
Most homeowners make the mistake of thinking a few inches of leveled dirt is enough. It isn’t. You need a compacted aggregate base that has reached at least 95% Standard Proctor density. We use a plate compactor until the ground ‘rings’ back at us. If the base isn’t right, the whole wall is a lie. This is the same principle we apply to brick paver driveway repair; if the subgrade is soft, the surface will ripple like a lake. We are seeing a rise in digital twin masonry projects where we model the soil pressure before a single block is laid, yet many contractors still ‘eyeball’ the leveling. A one-degree deviation at the base becomes a six-inch lean at the top of a six-foot wall.
The Geogrid: The Invisible Skeleton
The biggest crime I see in the field is the absence of retaining wall geogrid installation. Geogrid isn’t just plastic mesh; it’s a high-tenacity polyester that creates a unified mass of soil. It locks the ‘tail’ of the block into the earth behind it. Without it, you’re just stacking Legos against a landslide. When we perform foundation crack repair or cracked brick wall repair, we often find that the lateral pressure from the surrounding soil was never properly tied back. If you are going higher than three feet, and you aren’t using geogrid every two courses, you are building a tombstone for your bank account. I’ve seen stone veneer repair jobs on these walls where the veneer is popping off not because of the mortar, but because the modular block behind it is shifting so much the ‘lick-and-stick’ stone can’t keep up.
“Water penetration is the single greatest threat to masonry durability.” – BIA Technical Note 7
Let’s talk about the ‘mud.’ In modular work, we don’t often use traditional mortar for the courses, but we do use specialized adhesives. I see guys ‘buttering’ the edges of the blocks with cheap hardware store caulk that turns to brittle plastic in three seasons. You need a high-viscosity polyurethane that maintains flexibility. If the bond breaks, the ‘slicker’ joint won’t save you. We also see issues with chimney leak detection where homeowners try to use modular units for decorative surrounds without proper flashing. Moisture gets into the concrete block foundation repair and creates honeycombing, where the aggregate separates from the cement paste, leaving you with a wall that has the structural integrity of a sponge.
The Aesthetic Fallacy: Metallic Finishes and Soldier Courses
People get distracted by the pretty stuff. They want metallic masonry finishes or a fancy soldier course along the top. They focus on the ‘hawk’ and the trowel work while the drainage pipe is being crushed by the backfill. If you don’t have a 12-inch chimney of 3/4-inch clean stone directly behind those blocks, the hydrostatic pressure will eventually win. I don’t care how many ‘digital twins’ you’ve rendered; gravity doesn’t care about your software. It cares about the angle of repose and the friction coefficient of the aggregate. When we do stone veneer repair or even chimney leak detection, we are looking for the source of the moisture. In modular walls, the source is almost always the lack of a proper perforated pipe daylighting to a lower grade. If you don’t see water coming out of the weep holes after a storm, that water is sitting inside your wall, waiting for the first frost to pop the faces off your blocks like a bottle cap.
Conclusion: Do It Once or Do It Twice
I’ve spent forty years in the mud. I’ve seen the ‘handyman specials’ crumble and the ‘contractor’s bargain’ walls slide into the neighbor’s yard. Whether you are dealing with cracked brick wall repair or a complex outdoor kitchen masonry build, the rules of the earth don’t change. You respect the suction of the soil, you manage the water, and you never, ever skimp on the grid. If you see a hairline fracture, don’t wait. A foundation crack repair today is a lot cheaper than an excavation and rebuild tomorrow. Treat your masonry like the forensic puzzle it is, and it might just outlast you. Ignore the physics, and you’ll be calling me to haul the rubble away.