
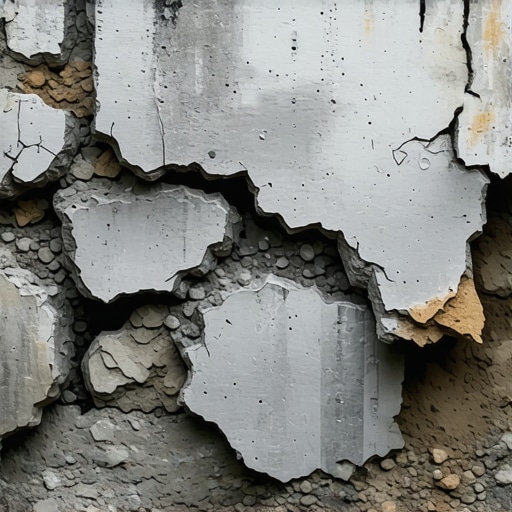
The Eye-Level Fracture: A House’s Last Warning
When you walk down into a basement and see a horizontal crack running the length of the wall at roughly the third or fourth course of block, you aren’t just looking at a blemish. You are looking at a structural system that has reached its yield point. In my thirty years of forensic inspection, I’ve seen plenty of ‘handyman specials’ where some guy with a bucket of hydraulic cement tried to ‘butter’ over the gap, thinking he was solving the problem. He wasn’t. He was just putting a bandage on a sucking chest wound. The bowing of a foundation wall is the physical manifestation of a battle between your home’s rigidity and the raw, unyielding physics of the earth. If you ignore it, the earth wins. Every single time.
The Forensic Scene: Behind the Paint
I remember a call-out last October. The homeowner thought it was just a hairline crack, something a bit of white paint could hide before they sold the place. But when I put my scope inside the cavity of the concrete masonry unit (CMU), I saw the structural steel was rusted to dust and the core-fill had never been properly vibrated. The wall wasn’t just bowing; it was shearing. The entire upper half of the foundation was sliding inward, independent of the footings. The only thing keeping the house from a catastrophic ‘pancake’ failure was the friction of the floor joists against the top plate. This is the reality of masonry rescue after disaster: by the time you see the bow, the internal chemistry of the wall has already been compromised. You’re no longer dealing with a solid mass; you’re dealing with a hinge.
“The most common cause of basement wall failure is excessive lateral pressure from soil and water, which exceeds the flexural strength of the masonry assembly.” — BIA Technical Note 21A
The Geotechnical Enemy: Hydrostatic Pressure and Clay Expansion
To understand why that wall is pushing inward, you have to look at the soil. If you live in a region with heavy clay, you are living on a giant sponge. When clay gets wet, it expands. We’re talking about pressures that can exceed 1,000 pounds per square foot. This isn’t just ‘wet dirt’; it’s a hydraulic ram. This is where the physics of the freeze-thaw cycle comes into play. When that saturated soil freezes, it expands by approximately 9% in volume. That expansion has to go somewhere. If your drainage is clogged or non-existent, that pressure is directed straight into your foundation. In my world, we call this the ‘Active Earth Pressure.’ Once the pressure exceeds the tensile strength of the mortar joints, the wall ‘cracks’ and begins its slow, agonizing crawl into your living space. We often see this exacerbated in areas where retaining wall geogrid installation was neglected in the surrounding landscape, allowing the entire slope of the yard to bear down on the house.
The Physics of the ‘Smile’ and the ‘Stair-Step’
Not all cracks are created equal. A vertical crack might just be settlement—the house finding its ‘seat.’ But a horizontal crack in the middle of the wall? That’s a structural ‘smile’ that means the wall is folding. The center of the wall is the weakest point because it’s the furthest from the support of the floor above and the footing below. When you see a stair-step crack in the corners, that’s usually soil heaving or settling at the ends. Each of these requires a different approach. For a bowing wall, we look at the ‘deflection.’ If the wall has moved more than two inches, we aren’t just talking about carbon fiber straps anymore; we’re talking about helical piers or a total excavation and rebuild. This is why commercial masonry maintenance is so critical; if you catch the ‘tooth’ of the crack early, you can save the structure. Wait too long, and you’re just managing a demolition.
The Material Science: Why Mortar Matters
In the old days, we used lime-based mortars. These were ‘self-healing’ to a degree. If the house shifted, the lime would carbonize and fill small gaps. Modern Portland cement is much harder, which sounds like a good thing, but it’s brittle. When a modern wall bows, the mortar doesn’t flex; it snaps. This is why historic mortar analysis is so vital for older homes. If you use a hard Type S mortar on an old, soft-brick foundation, you’ll cause the brick to disintegrate. This leads to brick spalling prevention issues where the face of the brick literally pops off because the mortar is harder than the unit itself. We see this often in stone balustrade restoration or when people try to ‘fix’ a chimney cap replacement with the wrong ‘mud.’ You have to match the strength of the mortar to the strength of the masonry unit, or you’re just building a future failure.
“Masonry units and mortar must work in unison; a mortar that is too strong for the unit will concentrate stress and lead to premature failure of the masonry face.” — ASTM C270 Standards
[image_placeholder_1]
The Domino Effect: From Foundation to Chimney
A bowing foundation wall is never a localized problem. The house is an integrated system. When the foundation shifts, the weight of the entire structure is redistributed. Suddenly, your brick veneer installation starts to show stress fractures. The windows become ‘sticky’ because the frames are no longer square. Even your roof line is affected. I’ve seen cases where a bowing basement wall caused the chimney to pull away from the house, necessitating an emergency chimney cap replacement and masonry joint sand repair because the shifting had opened up the crown to water infiltration. You might think you’re just dealing with a damp basement, but you’re actually watching the slow-motion collapse of your biggest investment. This is why we tell homeowners to look for ‘honeycombing’ in the concrete or ‘cold joints’ where the original pour wasn’t continuous. These are the weak spots where the earth will find its way in.
The Solution: The ‘Band-Aid’ vs. The ‘Cure’
So, what do you do? You don’t call a guy with a bucket of ‘mud’ and a trowel. You call a forensic mason. If the bow is minor (less than an inch), we might use carbon fiber reinforcement. These straps are stronger than steel and, when bonded to the CMU with high-grade epoxy, they create a ‘tension skin’ that stops the movement. If the movement is more severe, we look at steel I-beams or ‘Soldier Courses’ of reinforcement. But the real ‘cure’ involves addressing the root cause: water. This means excavating the exterior, installing a proper French drain, and perhaps even masonry rescue after disaster techniques that involve jacking the house back to level. It’s a dirty, gritty process. It involves the ‘slicker’ and the ‘hawk,’ and a lot of sweat. But it’s the only way to ensure that when the next freeze-thaw cycle hits, your home stays where it belongs.
Final Inspection: When to Panic
If you can see light through the crack, or if the wall is leaning so far that you can see the ‘camber’ with the naked eye, the time for ‘monitoring’ is over. A bowing wall is under immense tension. Like a compressed spring, it holds a terrifying amount of energy. If that wall ‘blows,’ it happens in an instant, and it will take the rest of the house with it. Don’t be the person who waits until the ‘smile’ becomes a scream. Get an inspection, understand the chemistry of your mortar, and treat your foundation with the respect that three generations of masons have given the stone. Building it right once is always cheaper than building it twice.