
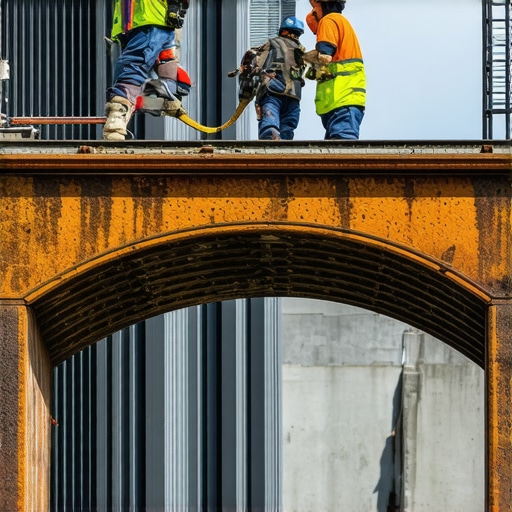
The Forensic Scene: When Steel Becomes a Structural Cancer
The client called me because of a minor ‘hairline’ crack above their front window, but as soon as I stepped onto the porch, I knew the building was screaming. When I inserted the fiber-optic scope into a weep hole, the reality was grim: the structural steel lintel wasn’t just rusting; it was undergoing oxide jacking. The steel had swollen to nearly three times its original thickness, acting like a hydraulic jack that was slowly lifting the entire masonry facade. This is the hidden killer of masonry. You see a hairline crack; I see a ticking time bomb where thousands of pounds of brick are no longer supported by a solid foundation.
“Water penetration is the single greatest threat to masonry durability. When steel is exposed to moisture, the resulting corrosion expands the metal, exerting immense pressure on the surrounding masonry unit.” – BIA Technical Note 7
The Physics of the Structural Arch and Oxide Jacking
In any masonry opening, the bricks are not just sitting there; they are engaged in a complex dance of physics. The ‘structural arch’ refers to the way load-bearing pressure is distributed around an opening. If the lintel fails, that weight has nowhere to go but down. In historic buildings, we deal with the ‘Rule of Three.’ If you remove a lintel without proper shoring, you risk the collapse of the brickwork in a triangular pattern above the opening. This is why commercial tuckpointing and lintel replacement require more than just a trowel; they require a deep understanding of gravity. When we talk about replacing a rusted lintel without compromising the structural arch, we are talking about managing the shear force and tensile strength of the wall. Modern ‘lick-and-stick’ contractors will just shove a piece of raw steel in there and call it a day. That is a crime. Without a galvanized coating or a proper flashing system, you are just setting the timer for another failure in fifteen years.
The Restoration Reality: Why Breathability and the ‘Mud’ Matter
Let’s talk about the ‘mud.’ If you are working on a pre-1940s building and you reach for a bag of high-strength Portland cement (Type S), you should put down your hawk and walk away. Old bricks are soft, porous, and breathable. They need a sacrificial mortar, something like a Type O or a lime-rich Type N. If the mortar is harder than the brick, the brick will lose the fight every time the seasons change. In the freeze-thaw cycles of the North, trapped moisture expands by 9% when it turns to ice. If your brickwork sealants application is done poorly or you use a non-breathable mortar, that moisture is trapped. It will pop the faces right off the brick, a process we call spalling. For tuckpointing curved walls or restoring a stone balustrade restoration, the chemistry of the bond is everything. We want the mortar to be the ‘wick’ that draws moisture out of the wall, not the ‘plug’ that keeps it in.
Step-by-Step: The Forensic Extraction and Re-Installation
First, we establish ‘dead-shoring’ or use ‘needle beams’ to take the load of the building off the opening. We then carefully grind out the joints above the lintel. I don’t use a hammer and chisel like a caveman; we use precision grinders to avoid vibrating the entire structural arch into a pile of rubble. Once the pressure is relieved, we extract the rusted steel. You’ll see the ‘tooth’ of the remaining bricks—the jagged edges where the mortar once gripped. We clean these thoroughly. The new lintel must be 3/16″ or 1/4″ galvanized steel, primed with a cold-galvanizing spray at any cut edges. We then install the flashing. If you don’t have a stone coping installation or a proper drip edge, you’re inviting the enemy back into the house. We ‘butter’ the new bricks with a soft lime mortar, ensuring no cold joint is formed. We use a slicker to strike the joints, matching the historical profile of the original work. Whether it is chimney structural repair or brick patio restoration, the methodology is the same: respect the material, or the material will fail you.
“Masonry units should be laid with full mortar joints to ensure a continuous bond and to prevent the ingress of water which leads to the carbonation of lime and the eventual degradation of the structural matrix.” – ASTM C270 Standards
The Hardscape Truth: From Lintel to Retaining Walls
The same principles of moisture management apply to retaining wall installation and retaining wall block replacement. If you don’t account for hydrostatic pressure, that wall will bow and snap. I’ve seen concrete flatwork services fail because the installer didn’t understand soil compaction or the ‘suction’ of the substrate. You do it once, or you do it twice. If you’re looking at a brick patio restoration, don’t let some ‘handyman special’ tell you that a little bit of sand is enough. You need a base that can handle the drainage, otherwise, you’ll have a wavy mess that looks like a topographical map of the Ozarks within two seasons. Proper masonry is about longevity. It is about understanding that we are building things to last longer than we will. When we do commercial tuckpointing, we are preserving the history of the skyline. Don’t compromise. Demand the ‘Old World’ standard, or don’t do it at all.