
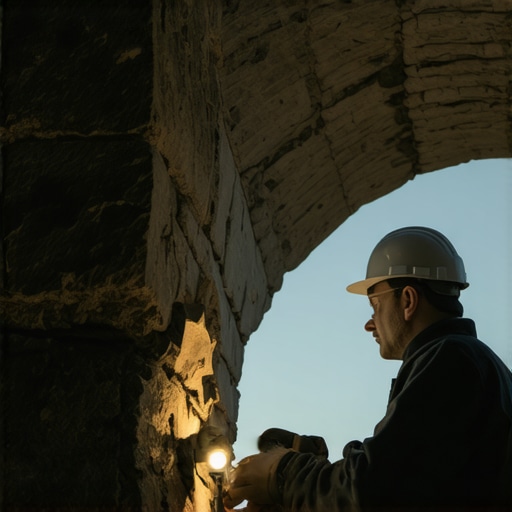
The homeowner thought it was just a hairline crack. But when I put my scope inside, I saw the structural steel was rusted to dust. This is the reality of forensic masonry inspection: the surface rarely tells the whole story, but the ghosts of the craftsmanship reveal everything if you know how to listen. An arch is a masterpiece of compression physics, a structural dance where every brick is leaning on its neighbor to fight gravity. When that dance stops, the building begins its slow, heavy descent into the dirt.
The Anatomy of an Arch Under Stress
In my forty years of buttering bricks and dragging a hawk, I have seen arches that have stood for two centuries and others that gave up the ghost in ten years because some modern ‘handyman’ thought he could use Type S Portland cement to patch a lime-based historic structure. To understand why an arch fails, you have to understand the ‘Line of Thrust.’ This is the imaginary path that the weight of the building takes as it travels through the voussoirs—those wedge-shaped bricks—down to the abutments. If that line stays within the middle third of the masonry, the arch stands forever. The moment that line wanders toward the edge due to foundation settlement or cracked brick wall repair neglect, the physics change from compression to tension. Masonry is a king in compression but a pauper in tension. It has zero tensile strength. When you see a crack opening at the bottom of the keystone (the ‘intrados’), that arch is screaming for help.
“Water penetration is the single greatest threat to masonry durability.” – BIA Technical Note 7
The Chemistry of the ‘Mud’: Why Your Mortar Choice is a Death Sentence
Modern ‘lick-and-stick’ contractors love hard mortar. They think strength equals durability. They are wrong. If you are dealing with pre-1940s construction, those bricks were fired in kilns that didn’t reach the volcanic temperatures of modern manufacturing. They are ‘soft’ bricks. If you slap high-strength Portland cement into those joints, you have created a structural mismatch. The cement is harder than the brick. When the wall expands in the summer heat—a process governed by the coefficient of thermal expansion—the brick has nowhere to go. It hits the ‘immovable’ wall of modern mortar and the face of the brick pops off. We call this spalling. This is why historic pointing styles and historic brick salvage are not just aesthetic choices; they are survival strategies. You need a sacrificial mortar, something like a Type O or a pure lime putty, which allows the wall to ‘breathe’ and move without self-destructing. The carbonation process of lime mortar takes decades to reach full strength, absorbing carbon dioxide from the air and turning back into stone in a slow, chemical embrace that Portland cement can never replicate.
The Forensic Inspection: Walking the Line
When I walk up to a failing arch, the first thing I look for is ‘rotation.’ Is the top of the arch leaning out? Is the abutment—the vertical wall supporting the arch—pushing outward? If the abutments spread even half an inch, the keystone drops. This is where foundation underpinning becomes the only real cure. You can patch the cracks until you are blue in the face, but if the dirt underneath is moving, your ‘mud’ is just a Band-Aid on a gunshot wound. I look at the chimney flashing repair history as well. Water leaking from a chimney often finds its way down into the structural arches of the fireplace or the exterior lintels, rotting the internal iron ‘skewbacks’ or causing the mortar to turn into a sandy mush. We use a slicker to test the depth of the decay. If I can push a screwdriver four inches into a joint, the arch is no longer a structural element; it is a stack of loose rocks held together by habit.
The Restoration Process: Doing it Once
If the arch has truly failed, we perform chimney rebuild services or arch reconstruction using temporary shoring called a ‘centering.’ This is a wooden frame that mimics the curve of the arch. We remove the failed bricks, often utilizing historic brick salvage to ensure the color and density match the original ‘soldier course’ or ‘rowlock’ patterns. Then comes the flush pointing services, where we carefully press the new lime mortar into the deep recesses of the joint, ensuring there are no ‘honeycombing’ voids where water can hide. If the retaining wall supporting the grade near the arch is leaning, we might look at retaining wall block replacement or retaining wall capstone replacement to ensure proper drainage is restored. Without a way for water to escape, hydrostatic pressure will eventually win. It always does.
“The stability of an arch depends on the stones being so placed that they cannot fall inwards or outwards.” – Vitruvius, De Architectura
The Hardscape Truth: Bases and Bases
In brick patio restoration, the sins are hidden in the base. The same logic applies to arches. If the base isn’t compacted with the right ‘tooth,’ everything above it will eventually ripple and wave like a flag in the wind. We see it in ‘cold joints’ where one day’s pour meets the next without proper bonding. It’s a point of weakness that moisture exploits during the freeze-thaw cycle. When water gets into a crack, it expands by 9% upon freezing, acting like a hydraulic jack that can move tons of stone. This is why cracked brick wall repair must be done with precision, not just a bucket of premix from the big-box store. You have to understand the suction of the brick. If the brick is too dry, it ‘burns’ the mortar, sucking the moisture out before the chemical bond can form. We call this ‘flash setting.’ You have to wet the bricks, prepare the bed, and lay them with the respect they deserve.