
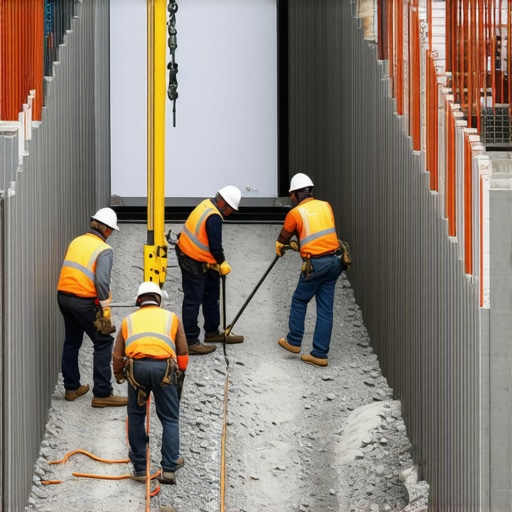
The Anatomy of a Leaning Giant: Why Modular Walls Fail
When you walk onto a job site and see a twelve-foot modular wall bowing toward the street like a tired old man, you aren’t just looking at a stack of heavy concrete. You are looking at a physics problem that hasn’t found its solution yet. In my thirty years of forensic masonry, I’ve seen the same story told in different languages of stone. The homeowner or the commercial developer thinks they can just ‘mud’ over the problem with a concrete patch, but you can’t bandage a broken spine. The failure of modular masonry construction is rarely the fault of the blocks themselves; these units are usually cast with high-density concrete reaching upwards of 5,000 PSI. The failure is almost always invisible, occurring in the three feet of earth directly behind the ‘batter’ of the wall.
“Water penetration is the single greatest threat to masonry durability, leading to the rapid degradation of soil shear strength behind segmental retaining walls.” – BIA Technical Note 7
I remember standing on a job site in a suburban development outside of Toronto during a particularly nasty spring thaw. I was looking at a $120,000 retaining wall that was meant to hold back a luxury infinity pool. It was leaning four inches out of plumb. The contractor had ‘saved’ money by using native silty soil as backfill instead of clean, angular 3/4-inch stone. When the ground thawed, that silt turned into a liquid slurry. The water had no way out because the weep holes were clogged with fine particles. The hydrostatic pressure was so immense that it was physically pushing the 80-pound blocks out of their friction-locked channels. That wasn’t just a masonry failure; it was a geotechnical catastrophe waiting to happen.
The Physics of the Freeze-Thaw and Hydrostatic Stress
In the North, we deal with a specific brand of hell: the freeze-thaw cycle. When water is trapped behind a wall and the temperature drops, that water expands by 9% in volume. This isn’t just a gentle push; it’s a hydraulic jack. If your modular masonry construction doesn’t have an ‘air-entrained’ drainage layer, that ice will ‘pop’ the faces of the blocks—a process we call spalling. But the real damage happens to the base. If the leveling pad is saturated, the frost heave will lift the entire structure. When it thaws, the wall doesn’t drop back into the same place. It shifts a fraction of an inch forward. Do this for ten winters, and you have a wall that is ready to collapse.
We conduct a masonry damage assessment by looking at the ‘batter’—the slight backward lean of the wall. Modular walls are designed to lean back into the hill at an angle of roughly 7 to 12 degrees. When that wall becomes vertical or, heaven forbid, starts leaning forward, the center of gravity has shifted beyond the point of no return for simple gravity friction. This is where most guys will tell you to tear it all down. They want the big contract. But if you understand the ‘tooth’ of the stone and how foundation underpinning works, you can often save the structure without the wrecking ball.
The Forensic Fix: Surgical Drainage Remediation
To fix a sinking wall without a total rebuild, you have to address the ‘pore water pressure.’ This involves ‘micro-zooming’ into the soil chemistry. When soil is saturated, the water molecules act as a lubricant between the soil particles, reducing the ‘internal angle of friction.’ We start by relieving this pressure. This isn’t about emergency masonry repair that uses a quick-set mortar; it’s about mechanical engineering. We often employ a technique borrowed from commercial smokestack repair: internal reinforcement and pressure relief. We core-drill through the bottom third of the wall to install high-capacity drainage pipes, often using a ‘hydro-jet’ to clear out the mud and silt from the existing stone pocket.
“The stability of a segmental retaining wall is dependent upon the interaction between the units and the reinforced soil mass, which must be kept free of excessive hydrostatic loads.” – ASTM D6639 Standard
If the wall has sunk unevenly, we look at the leveling pad. If the base has scoured out, we use a low-pressure grout injection. We pump a specialized geotechnical foam or a cementitious slurry—essentially a very thin ‘mud’—into the voids beneath the wall. This is a form of foundation underpinning that stabilizes the ground without having to lift the entire 100-ton mass of stone. We aren’t just filling a hole; we are creating a new, synthetic bedrock that is impervious to water erosion.
Refurbishing the Facade and Coping
Once the wall is stabilized and the drainage is restored, we turn to the aesthetic and secondary structural elements. Often, the stone coping installation on top of the wall has failed. The coping is the ‘hat’ of the wall. If the hat is crooked, water gets into the ‘core’ of the modular units. We strip the old coping, clean the top course of ‘slickers’ and ‘hawks’ (excess mortar and debris), and re-set them using a polymer-modified mortar that can handle the thermal expansion of the sun. For historic properties that might have integrated modular masonry construction, we might even perform a historic mortar analysis to ensure the new concrete patch or joint work doesn’t create a ‘hard point’ that causes the surrounding soft stone to crack.
On more complex BIM masonry projects, we use digital modeling to predict how the wall will settle after our repairs. We might add a ‘deadman’ anchor—a heavy concrete block buried deep in the hillside and connected to the wall with high-tensile steel cables—to pull the wall back into alignment over time. This is ‘the cure,’ not the ‘band-aid.’ We also look at the chimney interior parging techniques if the wall is part of an integrated outdoor kitchen or fireplace, ensuring that heat doesn’t compromise the moisture barriers we’ve just installed. It’s a holistic approach that respects the physics of the earth.
The Reality of the Repair
Don’t let some ‘handyman special’ guy tell you that a little concrete patch in the cracks will stop a wall from sinking. That’s like putting a tuxedo on a corpse. You have to get dirty. You have to get into the ‘mud.’ You have to understand that a retaining wall is a living thing that breathes water and holds back the weight of the world. If you treat it with respect, use the right angular stone for the base, and ensure your stone coping installation is water-tight, that wall will outlive your grandkids. If you take shortcuts, the ‘angle of repose’ will eventually find you, and it won’t be pretty. Masonry is about the long game. It’s about building something that rings like a bell when you hit it with a trowel—solid, true, and permanent.