
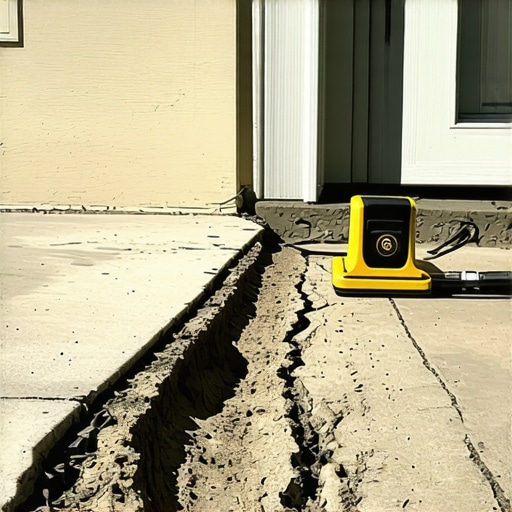
The Sinking Feeling: A Forensic Look at Subsiding Slabs
I stood looking at a $50,000 retaining wall that lay in a pile of rubble because the contractor forgot one thing: drainage. It wasn’t just the wall that was gone; the massive outdoor kitchen masonry build it was supposed to support had tilted six inches toward the ravine. The homeowner was white as a sheet, looking at a grill island that now looked like the leaning tower of Pisa. This is the reality of masonry forensics. Most guys think if you throw enough concrete at a problem, it stays put. They forget about the ten thousand pounds of hydrostatic pressure sitting behind that stone, or the way expansive clay soils act like a lung, breathing in water and exhaling structural integrity. When a slab starts to go, you don’t just ‘patch’ it. You have to understand the physics of the settle.
1. The Transition Zone: Where the Slab Meets the Skeleton
The first place you look during a masonry damage assessment is the interface between the horizontal slab and the vertical structure. If you have an outdoor kitchen masonry build or a heavy brick arch restoration project, the weight isn’t distributed evenly. Most modern slabs are poured ‘thin’ at the edges, which is a recipe for disaster. You’re looking for the ‘smile’ or the ‘frown’ crack. A smile means the center is sinking; a frown means the corners are dropping. If you see a gap widening where your patio meets the house, the structural brick ties replacement you did last year won’t save you. The slab is rotating. This is often caused by ‘honeycombing’ in the original pour—pockets of air where the mud wasn’t vibrated properly, leaving the concrete weak and porous.
“Water penetration is the single greatest threat to masonry durability. When moisture enters the substrate, it compromises the load-bearing capacity of the soil and the chemical bond of the cementitious materials.” — BIA Technical Note 7
In the trade, we talk about the ‘tooth’ of the material. When a slab sinks, it tears the tooth of the mortar away from the brick. If you’re looking at a brick patio restoration, check the joints. Are they shearing? If the mortar is popping out in clean chunks, you have a movement issue, not a material issue. You need foundation slab jacking to stabilize the base before you even think about flush pointing services. Pointing a sinking slab is like putting a tuxedo on a corpse—it looks better for a minute, but the underlying problem is still rotting away.
2. The Hydrology Trail: Drainage Exit Points
Concrete is a sponge. It looks solid, but under a microscope, it’s a network of capillaries. If your slab is sinking, follow the water. I often see retaining wall reinforcement failed because the weep holes were clogged with mud and silt. When water can’t escape, it pools under the slab, turning your compacted sub-base into a slurry. This is where masonry water damage repair becomes a geotechnical nightmare. In the North, we deal with the 9% expansion of freezing water. If that water is trapped under your brick arch restoration, it will jack that slab up in the winter and drop it in the mud in the spring. This cycle destroys the ‘suction’ that holds the masonry units together. You’ll see spalling on the lower soldier course of bricks first—that’s the masonry telling you it’s drowning.
3. The Load Path: Analyzing Structural Stress
The third area to check is the load path. Is the weight of that heavy outdoor fireplace actually supported by a footing, or is it just sitting on 4 inches of 4000-PSI concrete? If you see stair-step cracks in the masonry above the slab, the slab is no longer supporting the load. This is when foundation slab jacking becomes mandatory. We use high-density polyurethane or traditional mudjacking to fill the voids. The self-healing concrete foundations of the future might use bacteria to calcify cracks, but today, we rely on mechanical lift. When I’m buttering a brick for a repair, I can feel if the wall is still under tension. A wall that is ‘settling’ has a different resonance when you strike it with a slicker. It sounds dull, flat, dead.
“Standard Specification for Mortar for Unit Masonry requires that the mortar be weaker than the masonry units to ensure that stress cracks occur in the joints, which are repairable, rather than the units themselves.” — ASTM C270
This is the ‘Sacrificial Principle.’ If your slab is sinking and your bricks are cracking instead of your mortar, some ‘handyman special’ used a mix that was too hot—too much Portland cement. Now you have a rigid mess that can’t handle the micro-movements of the earth. True brick patio restoration requires a balance of flexibility and strength. If you ignore the sinking slab, you’ll eventually need a full structural brick ties replacement because the lateral pressure will snap the old, rusted ties like dry twigs. Don’t wait for the collapse. Check your levels, watch your drainage, and for heaven’s sake, if the brick doesn’t ‘ring,’ get a professional out there before the whole thing becomes a pile of expensive rubble.