
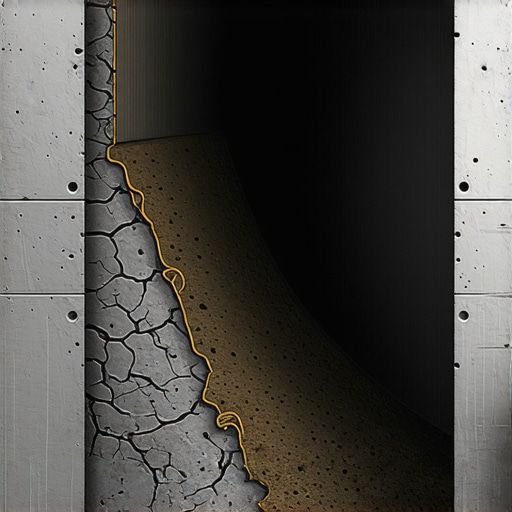
The Forensic Scene: A Pregnant Wall
I stepped into a dimly lit basement in a century-old neighborhood last Tuesday, the kind of place where the air smells like wet limestone and forgotten history. The homeowner pointed to a horizontal fracture running the length of the North wall, roughly four feet off the slab. When I put my laser level against the block, the center of that wall had pushed inward by nearly three inches. He thought it was a settling issue. I told him the truth: his house wasn’t sinking; the earth was trying to reclaim the basement. This wasn’t a ‘settling crack.’ This was a structural failure caused by the relentless, invisible weight of hydrostatic pressure and poorly managed soil physics.
“Water penetration is the single greatest threat to masonry durability, especially when combined with external soil loads that exceed the design capacity of the wall.” – BIA Technical Note 7
Most folks don’t realize that soil isn’t a static mass. It’s a living, breathing, expanding machine. When you have high-clay content soil, it acts like a sponge. As it drinks up groundwater, it undergoes ‘adsorbed water’ expansion. The molecules of water wedge themselves between the clay platelets, forcing them apart. This creates lateral earth pressure. If your drainage is clogged or non-existent, you aren’t just fighting dirt; you’re fighting thousands of pounds of hydraulic force pushing against your foundation. In colder climates, this becomes a nightmare. The water-logged soil freezes, and because water expands 9% by volume when it turns to ice, that pressure doubles. The wall has nowhere to go but inward.
The Physics of the Bow: Why Walls Snap
A foundation wall is essentially a vertical beam supported at the top by the first-floor joists and at the bottom by the concrete slab. When the soil pressure in the middle exceeds the flexural strength of the masonry, the wall ‘deflects.’ In concrete block walls, this manifests as a horizontal crack in the mortar joints near the midpoint. For those dealing with historic brickwork repointing, the situation is even more delicate. Old multi-wythe brick walls don’t have the internal steel reinforcement of modern builds. They rely on the mass and the ‘tooth’ of the sustainable tuckpointing mortars to stay cohesive. Once that bond is snapped by soil heaving, the structural integrity is compromised.
We see similar failures in modular retaining walls. If a contractor skips the retaining wall geogrid installation, there is nothing to tie the facing units back into the soil mass. The geogrid acts like the roots of a tree, creating a reinforced soil zone that resists the tendency of the earth to slide downhill. Without it, the wall is just a stack of blocks waiting for a heavy rain to turn it into a pile of rubble. I’ve seen BIM masonry projects where the digital models predicted failure points within a millimeter, yet on-site, a ‘handyman’ ignored the specs, leading to the exact bowing we see in forensic cases.
The Spalling Cycle and Material Science
When soil pressure forces moisture through the wall, it brings another enemy: efflorescence and subflorescence. As water migrates through the brick, it carries dissolved salts. When the water evaporates at the interior surface, the salts crystallize. If they crystallize inside the pores of the brick, they create internal pressure that leads to brick spalling prevention becoming your full-time job. The face of the brick literally pops off. This is why I preach about facade cleaning and the use of breathable mortars. If you ‘butter’ an old soft brick with hard Portland cement, you’ve signed its death warrant. The cement is too rigid; it doesn’t allow for the thermal expansion or moisture movement, and the brick, being the softer material, is the one that breaks. Use a Type O or lime-based mortar—it’s the sacrificial lamb that saves the lion.
“The selection of mortar for masonry restoration must prioritize a lower compressive strength than the masonry units themselves to ensure the long-term preservation of the structural fabric.” – ASTM C270 Standards
In the world of brick paver driveway repair, the physics are the same but horizontal. If your masonry joint sand repair isn’t done with the right polymeric or sharp sand, water gets under the pavers. The base softens, the soil underneath shifts, and suddenly your flat driveway looks like the rolling hills of Ireland. It’s all about managing the ‘mud.’ When we talk about masonry birdsmouth cuts or intricate detailing in a BIM masonry projects, we aren’t just doing it for looks; we are doing it to shed water and manage the loads that the earth is constantly throwing at our structures.
The Cure: From Helical Piers to Proper Drainage
So, how do we fix a wall that’s already ‘pregnant’? If the bow is less than two inches, we might use carbon fiber straps epoxied to the face to provide the tension strength the masonry lacks. But if it’s worse, we’re looking at ‘The Cure’: Helical piers or steel I-beams. We have to counteract the lateral pressure with mechanical force. But more importantly, we have to fix the source. This means excavating the exterior, installing a proper drainage plane, and replacing the expansive clay with free-draining gravel. This relieves the hydrostatic pressure so the sustainable tuckpointing mortars can actually do their job without being squeezed to death. Don’t let a slick-talking contractor tell you a little ‘mud’ and a slicker tool will fix a structural bow. You can’t joint-finish your way out of a physics problem. You have to respect the earth, or it will eventually sit in your living room.
How to Prevent and Remediate Foundation Bowing
A guide to identifying and addressing the structural issues caused by soil pressure and hydrostatic forces.
Inspection and Laser Leveling
Use a laser level or plumb bob to measure the deflection of the wall. Identify if the crack is horizontal (lateral pressure) or stair-step (settlement).
Exterior Drainage Correction
Ensure gutters discharge at least 10 feet from the foundation. Grade the soil so it slopes away from the wall to prevent water pooling and clay expansion.
Mortar Analysis and Repointing
For historic walls, remove failing joints and perform historic brickwork repointing using lime-based sustainable tuckpointing mortars to allow for moisture breathability.
Structural Reinforcement
If bowing exceeds 1 inch, install carbon fiber reinforcement or steel beams to stabilize the wall against further lateral earth pressure.