
The Crack Whisperer: Reading the Language of Failing Foundations
I recently stepped into a basement in the humid sprawl of the Midwest that smelled of wet copper and old fear. The homeowner was pointing at what he called a ‘little hairline.’ I put my forensic scope into a core-drilled hole in that concrete block. What I saw wasn’t a hairline; the structural integrity was effectively non-existent. The internal steel reinforcement was rusted to dust, and the soil pressure had pushed the center of the wall nearly three inches inward. The wall wasn’t just leaning; it was breathing. When the heavy spring rains hit, the hydrostatic pressure against that foundation was like a slow-motion car crash. People think a basement wall is a static object, but it is a dynamic membrane fighting a constant war against the earth. If you don’t understand the physics of that fight, you’re just throwing mud at a ghost.
“The design of a retaining or basement wall must account for the lateral pressure of the soil, which increases significantly when saturated.” – ASTM C1555 Standard Practice for Structural Installation
The Physics of the Lean: Hydrostatic Pressure and Soil Expansion
To understand how to stop a wall from leaning, you have to understand why it started its journey inward. Most people blame ‘bad luck,’ but it’s actually basic geochemistry. In northern climates, we deal with the freeze-thaw cycle, where water expands by approximately 9% upon freezing. If your exterior drainage is clogged or your chimney flashing repair was botched years ago, allowing water to track down the interior cavity, that water gets trapped. When it freezes, it exerts thousands of pounds of pressure per square foot. In clay-heavy soils, the problem is even worse. Clay is like a sponge; it swells when wet and shrinks when dry. This constant ‘pumping’ action eventually snaps the bond between the mortar and the masonry units. I’ve seen brickwork pointing styles that were purely aesthetic fail because they couldn’t handle the lateral sheer of expanding soil. When that wall starts to bow, usually at the third or fourth course of block, you are looking at a structural failure that no amount of flush pointing services can fix from the outside.
The Forensic Solution: Why Wall Anchors Win
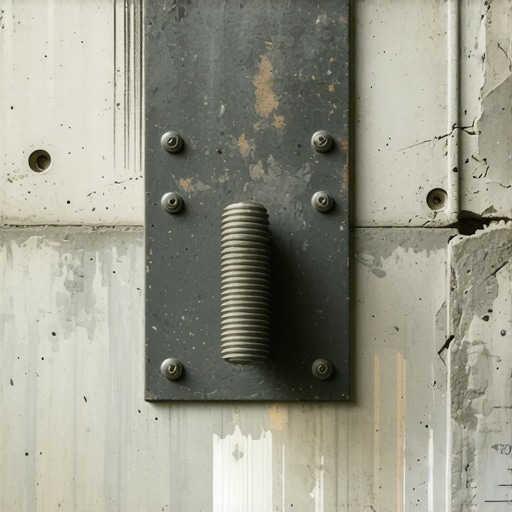
When we talk about how to stop basement walls from leaning with wall anchors, we are talking about horizontal tension. Unlike foundation underpinning, which addresses vertical settlement (the house sinking), wall anchors address lateral deflection (the wall pushing in). The process is surgical. We go out into the yard, about 10 to 15 feet from the foundation, and bury a heavy-duty steel plate—the ‘deadman’—into the stable soil beyond the failure plane. We then drill a small hole through the basement wall and drive a high-strength galvanized steel rod through the earth until it connects to that plate. Inside the basement, a wall plate is attached to the rod and tightened with a heavy-duty nut. This is where the magic of the ‘mud’ meets the machine. By torquing these anchors, we create a counter-force that pulls the wall back toward the earth, stabilizing it instantly. Over time, through a process of seasonal tightening, we can often pull a leaning wall back to its original plumb position.
“Water penetration is the single greatest threat to masonry durability.” – BIA Technical Note 7
The Anatomy of Masonry Failure: Beyond the Foundation
A leaning foundation is often just the symptom of a larger envelope failure. If your commercial parapet wall repair was ignored, or if your stone facade restoration used a hard Portland cement on soft historic stone, you’ve created a reservoir for moisture. I’ve seen brick quoin repair jobs where the mason didn’t understand the ‘tooth’ of the brick. They ‘buttered’ the edges but didn’t get a full bed of mortar, leading to honeycombing inside the wall. This allows water to bypass the face and saturate the backup wall, increasing the weight and the pressure on the foundation. When I’m doing a forensic audit, I look at everything from the masonry birdsmouth cuts at the roofline to the retaining wall block replacement in the yard. If the yard’s retaining wall has failed, it’s no longer diverting water; it’s funnelling it directly into your basement’s ‘hollow’ blocks. This is why commercial tuckpointing is more than just a facelift—it’s a waterproofing necessity. If the joints are open, the wall is drinking, and a drinking wall is a heavy, leaning wall.
The Technical Deep-Dive: Mortar Chemistry and Hydration
You’ll hear ‘handyman specials’ talk about using any bag of pre-mix from the big box store. That’s a death sentence for old masonry. In my grandfather’s day, we mixed lime and sand, and those walls lasted 200 years. Why? Because lime mortar is ‘sacrificial.’ It’s softer than the brick. If the house moves, the mortar cracks, not the brick. Modern Portland cement is too hard; it’s like putting a diamond between two crackers. When the wall leans, the bricks snap. When we perform stone facade restoration or brickwork pointing styles like a ‘weathered’ or ‘struck’ joint, we are managing how water sheds off the face. If you have a cold joint from a poorly timed pour during a foundation underpinning job, that’s where the water will find its way in. Professional flush pointing services ensure that the ‘mud’ has proper suction and bond, creating a monolithic barrier against the elements.
The Restoration Reality: Do It Once, or Do It Twice
Stopping a wall from leaning isn’t just about the hardware; it’s about managing the environment. You can install the best wall anchors in the world, but if your gutters are overflowing and saturating the soil, you’re just fighting a losing battle against gravity. We often combine anchors with exterior drainage improvements. For commercial properties, commercial parapet wall repair and commercial tuckpointing are essential to stop the vertical migration of water. If you see ‘spalling’—where the face of the brick is popping off—that is a sign that water is trapped behind a too-hard mortar. It’s the same physics that causes the basement wall to bow. My advice? Don’t wait for the ‘smile’ crack in your basement to become a collapse. A forensic inspection can tell you if you need a simple retaining wall block replacement or a full-scale structural intervention. Respect the stone, understand the mud, and never underestimate the power of a few inches of water in the wrong place. If you do it right, you’re not just fixing a wall; you’re preserving a legacy.
{“@context”:”https://schema.org”,”@type”:”HowTo”,”name”:”How to Stop Basement Walls from Leaning with Wall Anchors”,”description”:”A professional guide to stabilizing bowing or leaning basement walls using structural wall anchor systems.”,”step”:[{“@type”:”HowToStep”,”name”:”Forensic Inspection”,”text”:”Identify the crack pattern. Horizontal cracks at the mid-point of the wall indicate lateral pressure and the need for anchors.”},{“@type”:”HowToStep”,”name”:”Exterior Excavation”,”text”:”Dig small holes in the yard, approximately 10-15 feet away from the foundation, to place the earth anchor plates.”},{“@type”:”HowToStep”,”name”:”Rod Installation”,”text”:”Drill a 1-inch hole through the leaning foundation wall and drive a galvanized steel rod through to the exterior anchor plate.”},{“@type”:”HowToStep”,”name”:”Interior Plate Attachment”,”text”:”Attach a heavy-duty steel wall plate to the rod on the interior of the basement.”},{“@type”:”HowToStep”,”name”:”Tensioning”,”text”:”Tighten the nut on the interior plate to a specific torque, creating tension that stabilizes the wall and prevents further leaning.”}]}