
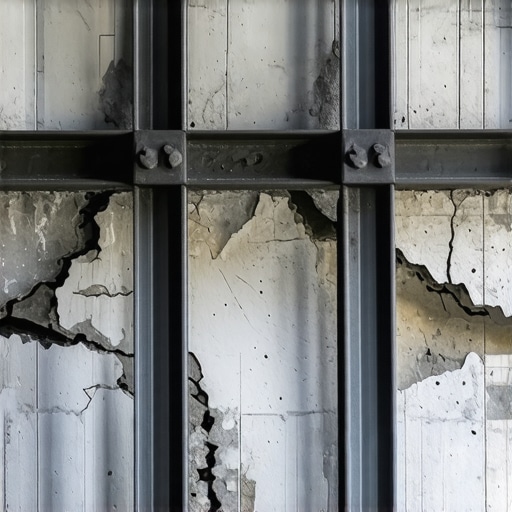
The Ghost in the Foundation: A Forensic Inspection
I was standing in a damp, dimly lit crawlspace in suburban Ohio last October, the kind where the air tastes like wet limestone and old secrets. The homeowner, a nervous guy who had spent too much time reading handyman blogs, pointed a shaky flashlight at a horizontal crack running the length of his north wall. ‘It’s just a hairline,’ he told me, his voice echoing off the damp concrete masonry units (CMU). But when I pulled out my borescope and threaded it through a 3/8-inch gap, I didn’t see solid block. I saw a cavern of rusted steel and saturated silt. The wall wasn’t just ‘settling’; it was being slowly crushed by the very earth it was supposed to hold back. This wasn’t a cosmetic issue. This was a structural masonry inspection that revealed a looming catastrophe. Most people think their basement walls are immovable objects, but in reality, they are engaged in a constant, silent wrestling match with the soil, and without the right foundation waterproofing, the soil always wins.
The Anatomy of the Inward Lean: Hydrostatic Pressure and Soil Mechanics
To understand why a wall starts to bow or lean, you have to look at the micro-physics of the backfill. It starts with hydrostatic pressure. When heavy rains saturate the ground, the water doesn’t just sit there; it fills the voids between soil particles, creating a heavy, fluid-like mass that exerts immense lateral pressure. In cold climates, this is exacerbated by ‘adfreezing.’ This happens when the wet soil freezes to the exterior of your foundation. Because water expands by 9% when it turns to ice, that soil doesn’t just push—it heaves. If your wall was laid with a cold joint or the mud (mortar) didn’t have the right ‘tooth’ to grab the block, the wall snaps. This usually manifests as a horizontal crack in the middle third of the wall, where the bending moment is at its peak. The wall becomes a giant hinge, and once that masonry is out of plumb by more than two inches, the structural integrity is compromised. We aren’t just talking about cracked brick wall repair here; we are talking about preventing a total collapse of the floor joists above.
“Water penetration is the single greatest threat to masonry durability. It acts as a vehicle for structural degradation through various mechanisms including hydrostatic pressure and freeze-thaw cycling.” – BIA Technical Note 7
The Science of the Mud: Why Mortar Choice Matters
In my thirty years of buttering blocks, I’ve seen more failures caused by the wrong mortar than by the wrong brick. Modern contractors love to use high-strength Type M mortar for everything because it’s hard as a rock. But in a basement environment, especially with modular masonry construction, you need a balance of strength and flexibility. If the mortar is too rigid, it won’t absorb any of the lateral movement, leading to brittle failure. This is why sustainable tuckpointing mortars, often formulated with a higher lime content like Type N or Type O, are sometimes superior for older residential foundations. They allow the wall to ‘breathe’ and can actually self-heal small fissures through a process called carbonation. When we perform a brick infill panel repair on a commercial scale, we have to match the mortar’s compressive strength to the existing units perfectly. If you put hard ‘mud’ against soft, aged brick, the brick will spall and explode under the pressure. It’s about the sacrificial nature of the joint.
Bracing for Impact: The Fix vs. The Band-Aid
When a wall leans, the ‘handyman special’ is to just slap some epoxy in the crack and walk away. That’s like putting a band-aid on a gunshot wound. To truly brace a leaning wall, you have to address the physics of the lean. One of the most effective methods is the installation of carbon fiber straps. These are epoxied to the interior face of the wall and have a tensile strength ten times that of steel. They don’t take up any floor space and, when installed correctly, they stop the inward movement dead. However, if the bow is severe, we go to ‘The Soldier Pile’—heavy-duty steel I-beams bolted into the floor slab and the floor joists above. This transfers the lateral load from the soil directly into the building’s frame. In more extreme forensic cases, like a commercial smokestack repair or a large-scale industrial foundation, we might even look into robotic masonry repair for precision GPR (Ground Penetrating Radar) scanning to locate internal voids before they become catastrophic breaches.
“Mortar should be designed to be weaker than the masonry units so that any movement-induced cracking occurs in the mortar joints where it can be easily repaired through repointing.” – ASTM C270 Standards
The Critical Role of Surface Management
You can’t talk about foundation repair without talking about stone coping installation and retaining wall installation around the perimeter. If your house doesn’t have proper drainage, you are just waiting for the next freeze-thaw cycle to ruin your day. A properly installed stone coping on a porch or a retaining wall helps divert surface water away from the ‘hot zone’—the five feet of soil immediately adjacent to your basement. When we install a retaining wall installation, we aren’t just stacking stones; we are building a drainage system with perforated pipes and clean gravel backfill to relieve that hydrostatic pressure before it ever touches the foundation. This is the ‘Cure.’ Everything else is just managing the symptoms. If the soil stays dry, the wall stays straight. It’s a simple equation that most modern builders seem to have forgotten in their rush to finish a job.
Conclusion: The Master Mason’s Verdict
Don’t be fooled by a coat of paint or a quick patch. If you see a horizontal crack, or if your soldier course of bricks at the top of the foundation looks like it’s shifting, you have a structural problem. Masonry is an art of compression and gravity, and when lateral forces enter the mix, the rules change. Whether you are dealing with a cracked brick wall repair on a Victorian facade or a leaning CMU wall in a 1970s split-level, the solution must be grounded in geotechnical reality. Do it once, do it right, and for heaven’s sake, keep the water away from your ‘mud’.