
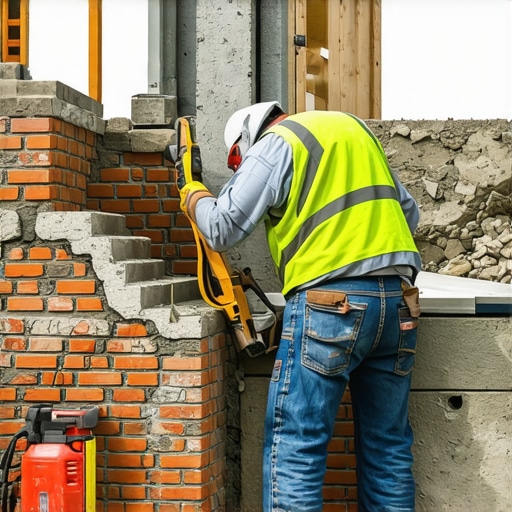
The Forensic Scene: When a Hairline Crack Becomes a Structural Warning
The call came in on a Tuesday. The homeowner was calm, describing what she called a ‘nuisance crack’—a simple zig-zag following the mortar joints near the corner of her 1920s bungalow. But when I pulled my hawk and slicker out of the truck, I knew we weren’t just talking about a cosmetic touch-up. I slid my fiber-optic scope into a weep hole and saw the structural reality: the wall ties had snapped like dry twigs, and the backup wythe was leaning two inches out of plumb. This wasn’t just a house settling; it was a slow-motion collapse. The structural steel lintel was so bloated with oxide jacking it looked like a puffed pastry. In this business, if you don’t understand the physics of the soil and the chemistry of the mud, you’re just putting a Band-Aid on a gunshot wound.
“Cracks in masonry are almost always the result of movement, either in the masonry itself or in the supporting structure.” – BIA Technical Note 18A
The Physics of the Stair-Step: Why Mortar Fails First
A stair-step crack is the building’s way of screaming. It follows the bed joints and head joints because the mortar is—or should be—the weakest link in the wall. When the foundation subsides or the soil heaves, the stress looks for the path of least resistance. In a properly built wall, that’s the mud. If the crack goes straight through the brick itself, you have a much bigger problem; that means the mortar was harder than the masonry unit, a common sin committed by modern masons using Type S Portland cement on historic soft-fired bricks. During a structural masonry inspection, we look for the ‘tooth’ of the crack. Is it clean? Is there debris inside? If you see daylight, the brick veneer detachment repair needs to happen yesterday.
The Geotechnical Nightmare: Expansive Clay and Hydrostatic Pressure
In regions with heavy clay soil, the earth acts like a giant sponge. When it rains, the clay expands, exerting thousands of pounds of lateral pressure against your foundation. This is hydrostatic pressure. If your home lacks a retaining wall drainage upgrade or proper footing drains, that water has nowhere to go. It pushes. The wall resists until the tension exceeds the bond strength of the mortar. You’ll see that classic stair-step pattern start at the corners and work its way up toward the windows. It’s not just about the wall; it’s about the water. Without fixing the drainage, you can butter those joints all day and they will just pop out again next spring.
Micro-Zoom: The Chemistry of Mortar and ‘Autogenous Healing’
When we talk about historic tuckpointing, we aren’t just talking about making it look pretty. We are talking about material science. Old-world lime mortar is a living thing. Unlike modern Portland cement, which creates a rigid, brittle lattice of calcium silicate hydrate, lime mortar is breathable. It allows water vapor to pass through the joints rather than trapping it inside the brick. One of the most fascinating aspects of lime is ‘autogenous healing.’ When a micro-fissure forms in a lime joint, moisture can dissolve a small amount of free lime and redeposit it in the crack as it recarbonates. It’s a self-repairing system that modern modular masonry construction simply can’t match. This is why tuckpointing cost estimation for historic homes is higher; you’re paying for the specialized knowledge of lime putty and the patience to let it cure without ‘burning’ in the sun.
“The mortar should be weaker than the masonry units so that any cracks occur in the mortar joints where they can be easily repaired.” – ASTM C270
The Fix: From Helical Piers to Mortarless Masonry Systems
You don’t always have to tear down the wall. If the structural masonry inspection reveals that the movement has stabilized, we can use mortarless masonry systems or carbon fiber reinforcement to stitch the wall back together. Helical piers can be driven deep into the stable load-bearing strata of the soil to ‘pin’ the foundation in place. Once the house is stable, we focus on the aesthetics and the weatherproofing. Brick veneer detachment repair often involves installing new stainless steel helical ties to reconnect the veneer to the framing. Then comes the historic tuckpointing. We grind out the failed mud to a depth of at least one inch, vacuum the joints to ensure a good ‘tooth,’ and then pack in the new lime-rich mix. If there’s masonry staining from years of water infiltration, we treat that with specialized cleaners that won’t etch the face of the stone.
The Dangers of Stone Veneer Over Brick
One of the biggest crimes I see in the field is stone veneer over brick. Contractors take a perfectly good, breathable brick wall and slap a layer of non-breathable synthetic stone over it with high-strength thin-set. This creates a moisture trap. The brick underneath begins to spall because the water can’t escape. It’s a recipe for a masonry rescue after disaster. If you’re seeing stair-step cracks in a stone veneer, it’s often because the ‘lick-and-stick’ mortar has failed, and the entire facade is delaminating from the substrate. In these cases, the repair involves stripping the fake stone, fixing the underlying masonry, and ensuring a proper drainage plane is established before any new finish is applied.
Final Thoughts for the Homeowner
Don’t let a handyman with a bag of Quikrete touch your stair-step cracks. Masonry is a game of millimeters and moisture. Whether you are dealing with a 100-year-old chimney or a modern modular masonry construction project, the principles remain the same: respect the movement, manage the water, and never use a mortar that’s harder than your brick. Do it once, or do it twice—the choice is usually written in the cracks of your wall.