
The Ghost in the Wall: A Forensic Awakening
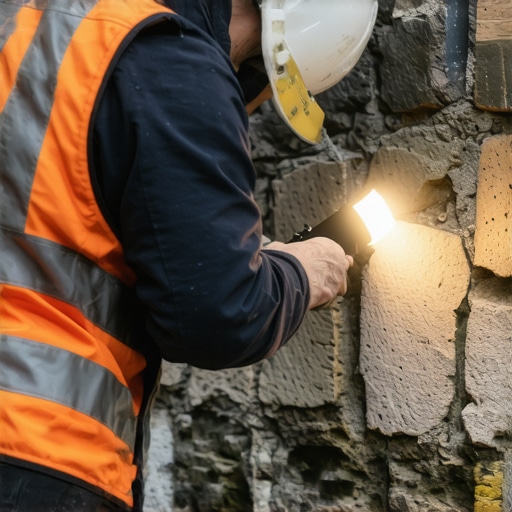
The client called me out for a \”minor cosmetic issue.\” On the phone, they described a hairline crack in a three-story commercial facade, something they thought a little bit of caulk could solve. When I arrived, the building looked sturdy enough, but my gut felt the vibration of a structural failure. I didn’t reach for a trowel; I reached for the borescope. I drilled a quarter-inch hole into the mortar joint and fed the fiber-optic lens into the cavity. What I saw wasn’t just a crack; it was a graveyard. The structural steel lintel, supposed to be the backbone of that masonry, had been ravaged by exfoliating oxidation. The steel had rusted so severely it had expanded to four times its original thickness, acting like a slow-motion hydraulic jack that was literally lifting the upper floors of the building. The masonry wasn’t just cracked; it was under siege. This is the reality of a structural masonry inspection. We don’t just look at the surface; we look for the physics of failure hidden behind the ‘mud.’
\”Water penetration is the single greatest threat to masonry durability, and its control is the primary objective of many design and construction details.\” – BIA Technical Note 7
The Physics of the Freeze-Thaw Cycle and Brick Spalling
In the harsh freeze-thaw environments of the North, masonry is in a constant state of war. When we perform brick spalling prevention assessments, we are looking at the pore structure of the unit itself. Bricks are essentially sponges. They have a network of capillary pores that suck in moisture through capillary suction. When that water freezes, it expands by approximately 9% in volume. If the brick is too dense or if the mortar is harder than the brick, that internal pressure has nowhere to go. It exerts thousands of pounds of pressure per square inch against the face of the brick. This is where we see ‘spalling’—the face of the brick literally popping off like a scab, leaving the soft, vulnerable inner core exposed to the elements. During an inspection, I’m checking for the ‘ring.’ I’ll take my hammer and light-tap the units. A healthy brick rings with a high-pitched ‘tink.’ A brick that has internal delamination or honeycombing thuds like a dead piece of wood. That thud is the sound of an impending structural collapse.
Commercial Smokestack Repair: The Vertical Challenge
When it comes to commercial smokestack repair, the stakes are exponentially higher. A smokestack isn’t just a chimney; it’s a dynamic structural organism that deals with extreme thermal gradients. The inside might be 400 degrees Fahrenheit while the outside is sub-zero. This creates massive differential thermal expansion. If the modular masonry construction didn’t account for this with proper expansion joints, the stack will develop vertical fissures that compromise its lateral stability. We look for ‘acid attack’ in the mortar joints—where combustion byproducts mix with moisture to form sulfuric acid, eating the lime out of the ‘mud’ and leaving nothing but a sandy, crumbling mess. We also scrutinize the chimney flashing repair history. If the flashing at the base of the stack or the roofline is failing, water is running down the interior of the masonry, rotting the structural ties that hold the whole thing together. You can’t just ‘butter’ over these cracks; you have to address the chemical degradation of the bond.
The Science of Concrete Masonry Unit Restoration
Many modern buildings rely on CMU—Concrete Masonry Units. During a concrete masonry unit restoration project, we often find that the ‘web’ of the block has been compromised. One of the biggest ‘handyman’ sins I see is filling these hollow cores with the wrong material. People think more concrete is always better, but if you don’t use a specific grout pour with the right slump, you create air pockets. Those pockets trap moisture, and in the winter, they act like internal explosives. When I’m inspecting a wall for a concrete patch, I’m looking for cold joints. A cold joint happens when a new layer of concrete is poured against an old layer that has already set, preventing a chemical bond. To the untrained eye, it looks like a line. To me, it’s a failure point where water will inevitably ingress and start the cycle of decay.
\”Mortar shall be classified as Type M, S, N, or O in accordance with the proportion specifications.\” – ASTM C270 Standard Specification for Mortar for Unit Masonry
Tuckpointing Weatherproofing and the Sacrificial Joint
One of the most misunderstood concepts in masonry is the role of mortar. In tuckpointing weatherproofing, the mortar is designed to be the sacrificial lamb. It should always be softer and more vapor-permeable than the surrounding stone or brick. This ensures that moisture exits through the mortar joints, not through the face of the brick. If a ‘slicker’ is used by a novice who applies a high-strength Portland cement to a 19th-century lime-brick wall, they have just signed the building’s death warrant. The hard cement traps moisture in the soft bricks, causing them to disintegrate. When we perform a stone facade restoration, we are meticulous about matching the original ‘mud’ chemistry. We look for ‘breathability’—the ability for the wall to move moisture from the interior to the exterior through a process called hygrothermal flow.
Retaining Wall Installation: Managing the Invisible Force
A retaining wall installation is more about hydraulics than it is about masonry. The weight of the soil is nothing compared to the weight of the water trapped behind the soil. This is called hydrostatic pressure. During a forensic inspection, I look for ‘leaning’ or ‘bowing’ in the wall. If I see a wall that is out of plumb by even an inch, I’m looking for the weep holes. If the weep holes are clogged or non-existent, the wall is essentially a dam that wasn’t designed to hold water. We see this often in residential ‘landscaper specials.’ They stack the stone, they ‘butter’ the back, but they forget the 12 inches of clean gravel and the perforated pipe. Without proper drainage, the wall will eventually succumb to the sheer weight of the saturated earth. In these cases, we don’t just patch; we often have to recommend a total excavation to install the proper geogrid and drainage layers.
The Final Verdict: Why Professional Inspection Matters
Structural masonry is an art of managing tension, compression, and moisture. Whether it is a soldier course over a window that has started to sag or a modular masonry construction project that skipped the expansion joints, the signs of failure are always there if you know how to read the ‘tooth’ of the material. A professional structural masonry inspection isn’t just a walkthrough; it’s a diagnostic deep-dive into the history of the building. We analyze the soil, the climate, the chemistry of the materials, and the physics of the load. Don’t wait for the pile of rubble. If you see a crack, you aren’t looking at a cosmetic issue—you’re looking at a symptom. And in the world of masonry, the symptoms are usually much cheaper to treat than the cure.
“,”image”:{“imagePrompt”:”A close-up, high-detail macro photograph of a master mason’s weathered hands using a borescope to inspect a deep crack in a historic red brick wall. The lighting is dramatic, highlighting the texture of the crumbling mortar and the rusted steel visible inside the wall cavity.”,”imageTitle”:”Forensic Masonry Inspection using Borescope”,”imageAlt”:”A professional mason inspecting a structural crack in a brick wall for internal damage.”},”categoryId”:1,”postTime”:”2023-10-27T10:00:00Z”}“`