
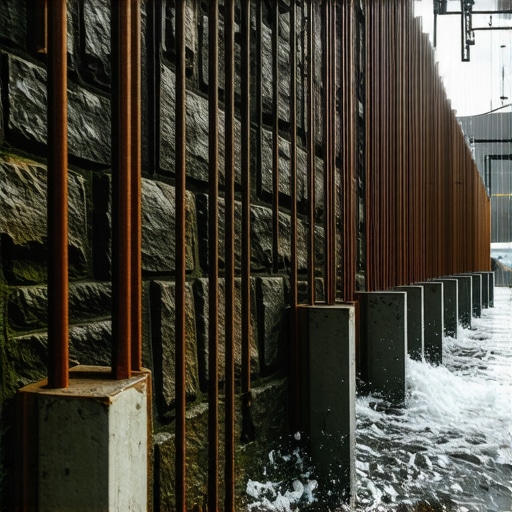
The Sound of a Dying Wall
I stood in a muddy ravine last October, looking at a $70,000 dry-stack granite wall that had turned into a slow-motion avalanche. The homeowner was white-faced, watching as three tons of earth pushed a perfectly good stone structure toward his swimming pool. The contractor had built it by the book—for 1995. But the sky doesn’t rain like it did in 1995 anymore. We are seeing five-inch ‘micro-bursts’ that turn backfill into liquid soup in minutes. That wall didn’t fail because the stone was weak; it failed because the contractor forgot that water is a structural load. When soil becomes saturated, it transitions from a solid state to a heavy, viscous liquid. If you haven’t accounted for that hydrostatic pressure, your wall is just a dam waiting to burst.
The Physics of Hydrostatic Pressure: Why Walls Lean
To understand why crumbling mortar joint repair isn’t enough to save a leaning wall, you have to look at the math. Saturated soil weighs roughly 120 to 125 pounds per cubic foot. In a heavy downpour, that weight is compounded by hydrostatic pressure—water trapped behind the masonry pushing outward with relentless force. If your retaining wall weep hole cleaning hasn’t been done in years, that water has nowhere to go. It sits there, building psi against the ‘heel’ of the wall until the friction between the courses is overcome.
“Water penetration is the single greatest threat to masonry durability, and its management is the primary goal of proper flashing and drainage design.” – BIA Technical Note 7
The Anatomy of Failure: Beyond the Surface
When I perform a forensic inspection, I’m looking for the ‘telltale’ of a cold joint or honeycombing in the concrete core. In older brick infill panel repair jobs, the failure usually starts at the masonry birdsmouth cuts where the wall meets a corner or a pier. These cuts are often performed poorly, creating a stress riser where cracks begin. Once a crack opens, the freeze-thaw cycle takes over. In northern climates, water enters that crack, expands by 9% as it turns to ice, and physically heaves the masonry apart. This is why re-pointing services must be more than just cosmetic. You aren’t just ‘making it look pretty’; you are restoring the structural envelope. If you use a hard Portland cement on soft, historic brick, you’re signing a death warrant for that facade. The mortar must be the ‘sacrificial lamb’—softer than the brick so it absorbs the movement and moisture.
[IMAGE_PLACEHOLDER]
Modern Reinforcement Strategies
To handle modern rainfalls, we have to look at masonry joint sand repair and structural stabilization. For a brick patio restoration, the base is everything. If the sub-base is 21A or 57 stone, it needs to be compacted in three-inch lifts with a vibrating plate. If you’re dealing with a vertical wall, we need to talk about geogrid and ‘deadmen.’ A deadman is a structural anchor buried deep in the hillside, tied back to the wall face. It uses the weight of the very soil that’s trying to push the wall over to actually hold it in place. We also look at stone balustrade restoration where the weight of the railing can contribute to the tipping moment of a retaining structure.
“The stability of any wall depends upon the weight and the bond of the materials… but primarily upon the management of the earth behind it.” – Vitruvius, De Architectura
The Critical Role of Weep Holes and Drainage
I can’t stress retaining wall weep hole cleaning enough. I’ve seen walls where the ‘mud’—the mortar—was perfectly struck, the tile grouts on masonry were pristine, but the wall was bowing six inches. Why? Because the ‘slicker’ who built it didn’t put in enough drainage. You need a 4-inch perforated pipe wrapped in ‘burrito’ style filter fabric, buried in a chimney of clean gravel. This allows the water to drop vertically to the base of the wall and exit through the weep holes before it can build pressure. If your wall is already built and lacks drainage, we sometimes have to perform ‘surgical’ masonry—drilling through the face to install retrofitted drainage tubes. It’s better than watching the wall end up in the neighbor’s yard.
Repairing the Damage: Re-pointing and Sealing
When the rain stops and the damage is assessed, re-pointing services are usually the first step in the recovery. But don’t just ‘butter’ the joints. You have to grind out the old, failing material to a depth of at least twice the width of the joint. You want a ‘square’ back to the cut, not a ‘V’—you need ‘tooth’ for the new mortar to grab onto. For chimney cap replacement, which is often the source of water entering a wall from the top down, we use a reinforced concrete wash with a drip edge. This prevents water from ‘licking’ back under the masonry and causing crumbling mortar joint repair issues. Every time you fix a joint, you are managing the path of a raindrop. If you don’t control that path, the rain will control you.
When to Panic vs. When to Repair
Not every crack is a catastrophe. A hairline stair-step crack in a brick infill panel repair might just be thermal expansion. But a horizontal crack midway up a retaining wall? That’s the ‘bulge.’ That’s the wall screaming that the hydrostatic pressure has exceeded the shear strength of the mortar. That’s when you stop thinking about masonry joint sand repair and start thinking about structural shoring. If you see ‘efflorescence’—that white, salty powder—it means water is moving through the wall. It’s the wall’s way of sweating. It’s an early warning sign that your drainage is failing. Listen to it. A master mason doesn’t just build with stone; he builds with physics and a healthy fear of the next big storm. Do it once, do it right, or the earth will eventually take back what you built.