
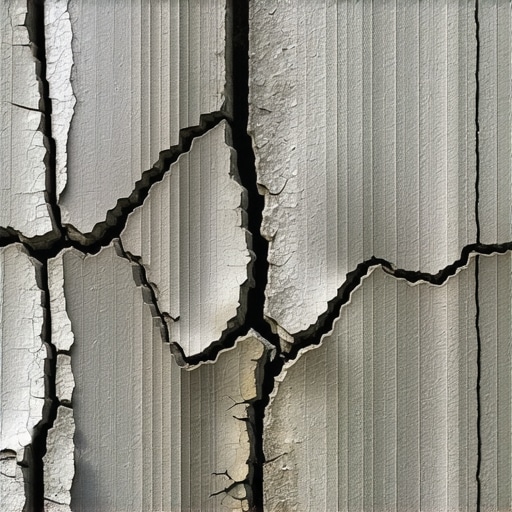
The Forensic Scene: A Ghost in the Concrete
The homeowner stood in a dimly lit basement in the suburbs of Pennsylvania, pointing a trembling finger at a hairline vertical crack running from the floor to the joist. She was convinced the house was falling into the earth. I knelt down, pulled out my fiber-optic scope, and threaded it through a small vent in the rim joist to see the backside of that foundation. What I saw confirmed my suspicion: the structural steel was largely intact, and the crack was a simple result of the concrete’s initial curing process—a ‘shrinkage’ event that happened thirty years ago. But then, I turned my light to the west wall. There, I saw a faint, perfectly horizontal line tracing the third course of blocks. That’s when I told her to move the expensive furniture. While she was worried about the vertical line, the horizontal one was the real monster under the bed. As a third-generation mason, I’ve seen it a thousand times: people fear the visible split, but they ignore the subtle shift that signals a total structural collapse.
The Physics of the Vertical: Gravity’s Compromise
When we talk about vertical cracks, we are often talking about the masonry’s way of breathing—or its failure to do so during the early stages of hydration. Concrete and mortar are not static; they are chemical cauldrons. As the Calcium Silicate Hydrate (C-S-H) crystals form, the material undergoes a volume change. If the slab or wall was poured on a day when the ‘mud’ was a bit too wet, or if the sun hit the southern face too hard, the evaporation of excess water creates internal tensile stresses. Since concrete is incredibly strong in compression but weak in tension, it snaps. This is often a ‘vertical’ relief. In my world, we call these shrinkage cracks. They follow the path of least resistance, often zigzagging through the mortar joints—a process called a stair-step crack—or cutting straight through the units if the bond is stronger than the block itself.
Geotechnically, a vertical crack often suggests differential settlement—one part of the footing is sitting on a hard shelf of rock while the other is on softer, uncompacted fill. The house ‘breaks its back’ over the hard point. While it looks terrifying, it is often a localized issue that can be addressed with foundation slab jacking or even localized retaining wall reinforcement if the soil is pushing from the side. The physics of a vertical crack is relatively simple: it is a tension failure. It doesn’t necessarily mean the wall is losing its ability to hold up the weight of the house. Gravity is still pushing straight down, and as long as those vertical forces are aligned, the wall stays standing.
“Water penetration is the single greatest threat to masonry durability, but structural movement is the silent killer that water only accelerates.” – BIA Technical Note 7
The Horizontal Horror: Hydrostatic Pressure and Shear Stress
Now, let’s talk about why the horizontal crack is the one that keeps me up at night. Imagine a 10-foot-high foundation wall. Outside that wall is thousands of pounds of wet, heavy clay. During a freeze-thaw cycle, that water-logged soil expands by 9%. This creates hydrostatic pressure—a lateral force pushing inward against the side of your home. A masonry wall is like a tall, thin beam stood on its end. When you push on the middle of that beam, it wants to bow. That horizontal crack, usually appearing mid-height or a few courses up from the floor, is the ‘hinge’ where the wall is literally snapping in half.
This is a shear failure. Unlike the vertical crack, which is usually a result of the wall settling or shrinking, the horizontal crack means the wall is actively failing to resist the earth behind it. Once that ‘hinge’ forms, the wall’s structural integrity is compromised. Each season, the pressure pushes it a fraction of an inch further. If you don’t intervene with masonry rescue after disaster protocols—like installing carbon fiber straps or steel I-beams—the wall will eventually ‘kick in’ at the bottom or ‘tip’ at the top. This is the difference between a cosmetic blemish and a structural catastrophe. We use masonry damage assessment tools to measure the ‘deflection’ or the ‘lean’ of the wall. If it’s moved more than two inches, you aren’t just looking at a repair; you’re looking at a reconstruction.
The Chemistry of the Cure: Beyond the Band-Aid
Many ‘handyman specials’ try to fix these issues by ‘buttering’ the joint with a bit of Portland cement and calling it a day. That is a recipe for disaster, especially in older homes built before 1940. In those days, we used lime-based mortars. Lime is ‘self-healing’; it’s softer than the brick and allows for vapor permeability. If you slap a hard, Type S Portland mortar over a soft, historic brick, the next time the wall moves or freezes, the hard mortar will stay put while the face of the brick pops off. We call this spalling. When we perform brick wall restoration, we use the sacrificial principle: the mortar must be weaker than the masonry units so that the joints fail before the expensive bricks do.
For modern repairs, we are seeing a shift toward sustainable block cutting and even 3D printed masonry repairs for intricate, non-structural facade elements. But when it comes to the foundation, the old ways are often the best. Tuckpointing—or more accurately, repointing—requires grinding out the old, failing ‘mud’ to a depth of at least twice the width of the joint, ensuring we get a good ‘tooth’ for the new material to bite into. We use a ‘slicker’ or a jointer tool to compress the mortar into the joint, creating a weather-tight seal that mimics the original craftsmanship.
Foundation Slab Jacking and the Modern Forensic Kit
If the crack is vertical and caused by settlement, the solution isn’t just to fill the hole. We have to address the ‘why’ beneath the dirt. This is where foundation slab jacking comes in. We inject a high-density polyurethane foam or a cementitious grout beneath the slab to lift it back to its original elevation. It’s like surgery for your house. For more severe lateral loads, especially on slopes, we look at retaining wall reinforcement using helical piers or tie-backs that reach far into the stable soil behind the ‘active zone.’
We are even seeing the rise of metallic masonry finishes and high-tech sealants that act as a secondary barrier against masonry water damage repair needs. But no amount of chemistry can fix poor physics. A wall with ‘honeycombing’—voids left in the concrete during the pour because the contractor didn’t vibrate the mix—is a wall that will always be prone to cracking. You can’t just ‘butter’ over a cold joint where the concrete started to set before the next truck arrived. You have to understand the ‘suction’ of the material and how it interacts with the local climate.
“The stability of a structure depends entirely on the proportion of its parts and the resistance of its materials to the forces of nature.” – Vitruvius, De Architectura
The Master’s Verdict: Do It Once, or Do It Twice
In the end, the masonry tells a story. A vertical crack is often a whisper—a sign of age, a slight groan as the house finds its footing in the soil. A horizontal crack is a scream. It is the sound of the earth trying to reclaim the space you’ve carved out for your basement. Whether we are dealing with a soldier course of bricks that has started to lean or a foundation slab jacking project to level a garage, the goal is always the same: permanence. Don’t be fooled by the ‘lick-and-stick’ contractors who want to hide the problem behind a veneer. Demand a forensic approach. Look for the ‘ring’ of the brick and the ‘tooth’ of the mortar. Because in this business, you either do it once, or you do it twice—and the second time is always ten times more expensive than the first.