
The Smell of a Failing Facade
The air on a commercial job site always tells a story before you ever see the blueprints. It is the scent of damp dust, the sharp metallic tang of grinding wheels, and that heavy, cloying smell of wet lime that sticks to your lungs. As a third-generation mason, I can tell you that modern construction is in a race against the clock, and masonry is often the first victim. We have moved from the slow, deliberate rhythm of a man with a hawk and trowel to the frantic pace of modular masonry panels. These systems promise to speed up exterior finishing by 400%, but if you do not understand the physics of the ‘tooth’—that mechanical bond where the mud grips the substrate—you are just building a very expensive vertical graveyard for bricks.
The Forensic Scene: Behind the Weep Holes
The homeowner called me out because they noticed a few flakes of red clay on their driveway. They thought it was just a hairline crack, a minor blemish on a ten-year-old commercial office park. But when I put my borescope inside the cavity behind the brick veneer installation, the truth was uglier than a cold joint in a heatwave. The structural steel lintels were rusted to dust, shedding layers of oxidized iron like an old snake. The contractor had used a high-strength Type S mortar where a softer, more breathable mix was required, and the resulting hydrostatic pressure had literally choked the life out of the wall. Water had entered through a poorly executed commercial parapet wall repair and, with no way to escape, it began the slow, silent work of demolition from the inside out. This is the reality of forensic masonry; the crimes are committed years before the first crack appears on the surface.
The Physics of Modular Masonry Panels
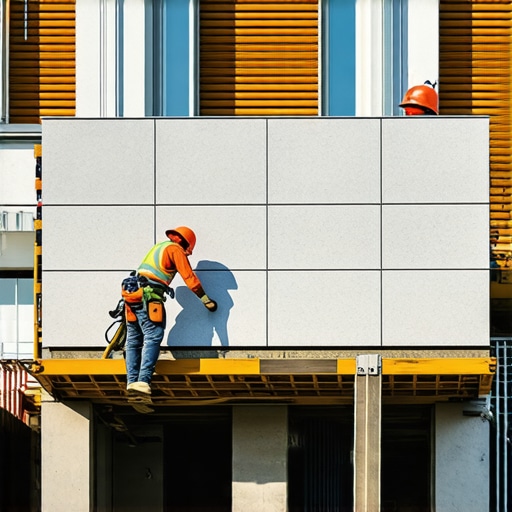
In the world of commercial masonry maintenance, the shift toward modular panels is inevitable. These systems, often involving thin-brick or stone adhered to a carrier board, are designed to bypass the traditional labor-intensive process of laying individual units. However, speed introduces a dangerous variable: the loss of the drainage plane. When we talk about modular masonry panels speeding up exterior finishing, we are talking about a system that relies heavily on mechanical fasteners and specialized sealants. Unlike a traditional 4-inch brick veneer that has a dedicated air space for moisture management, these panels often sit tighter to the structure. This is where the chemistry of brickwork sealants application becomes critical. You aren’t just slapping on a coat of water-repellent; you are managing the vapor drive of the entire building envelope. If the sealant has a low permeance rating, you trap moisture in the CMU (Concrete Masonry Unit). In a freeze-thaw climate like the Northeast, that trapped water expands by 9% when the temperature drops, and suddenly, your high-tech modular panel is popping off the wall like a cheap bottle cap.
“Water penetration is the single greatest threat to masonry durability. The design must provide a path for water to exit the wall assembly through the use of flashing and weep holes.” – BIA Technical Note 7
Concrete Masonry Unit Restoration and Foundation Logic
When I’m called in for concrete block foundation repair, I usually find that someone tried to fix a structural problem with a cosmetic solution. You cannot ‘butter’ over a settling foundation and expect it to hold. Restoration of a concrete masonry unit requires an understanding of the compressive strength of the original block. If I am dealing with a building from the 1950s, those blocks have a different density than the modern lightweight units we see today. For effective concrete masonry unit restoration, the replacement units must match the thermal expansion coefficients of the existing wall. If they don’t, the new work will fight the old work, and the old work will always lose. We see this often in stone wall repair as well. People use modern Portland cement to repoint a dry-stack stone wall. Portland is rigid and brittle; the stone needs to move. Within three seasons, the hard mortar will crush the edges of the soft stone, a process we call spalling, and the wall will begin to lean like a tired old man.
The Art of the Cut: Birdsmouths and Soldier Courses
Even with modular systems, the details separate the craftsmen from the ‘hack-and-dash’ crews. Take the masonry birdsmouth cuts. This is a specialized V-shaped notch cut into a brick or stone to allow it to wrap around a corner or sit on a specific ledge. It requires a steady hand and a wet saw with a diamond blade that hasn’t been abused. Most modern crews skip the birdsmouth and try to miter the corner, which creates a weak point where water can penetrate. A true soldier course—bricks stood on their ends—requires perfect suction in the mortar. If the brick is too dry, it sucks the moisture out of the mud before it can hydrate. If it’s too wet, the brick ‘swims’ and your line goes to hell. This is especially true when dealing with metallic masonry finishes on commercial projects. These finishes are often applied over a cementitious base, and the thermal bridge created by the metal means the mortar behind it is subjected to massive temperature swings in a single afternoon. Without properly spaced control joints, that wall is going to scream until it cracks.
Commercial Parapet Wall Repair and Maintenance
The parapet is the most vulnerable part of any commercial building. It is exposed to the elements on three sides: the top, the front, and the back. Most of my commercial masonry maintenance contracts involve fixing the sins of the original roofer or mason. When a parapet fails, it’s usually because the retaining wall capstone replacement was handled by someone who didn’t understand drip edges. Every capstone needs a ‘reglet’ or a drip groove on the underside to break the surface tension of the water. Without it, rain runs off the cap and directly down the face of the brick, saturating the joints and leading to efflorescence—that white, salty stain that looks like the building is sweating. We use brickwork sealants application as a secondary defense, but the primary defense must always be the geometry of the masonry itself. The water has to have a clear, gravity-driven path to the ground.
“Mortar shall be specified by either proportion or property specifications. For restoration, the mortar must be weaker than the masonry units to ensure the mortar acts as the sacrificial element.” – ASTM C270 Standards
The Reality of Brick Veneer Installation
Modern brick veneer installation is often treated as a siding product rather than a structural element. I’ve seen crews ‘lick-and-stick’ veneer onto a substrate with nothing but a thin layer of modified thin-set. They ignore the air gap. They ignore the corrugated ties. They ignore the fact that the building’s wood frame is going to shrink while the brick veneer is going to expand. This differential movement is the primary cause of the vertical cracks you see at the corners of commercial buildings. When we integrate modular masonry panels, we have to be even more diligent. These panels are heavy. The fasteners must penetrate the structural studs, not just the sheathing. I’ve seen $100,000 facades start to peel away from the building because the installer used interior-grade screws that couldn’t handle the shear load of the masonry. It’s enough to make my grandfather roll in his grave.
Foundation Secrets: Soil and Suction
Whether you are doing concrete block foundation repair or building a new patio, it’s all about the base. In the North, we fight the frost heave. If your foundation doesn’t go below the frost line, the earth is going to pick your building up and put it back down wherever it feels like. I’ve seen 8-inch concrete blocks snapped like toothpicks by hydrostatic pressure. When we perform stone wall repair on a historical property, we often find that the original builders used ‘bank run’ gravel for drainage. Today, we have better technology—geotextiles and perforated pipe—but the principle remains the same. If the soil behind a wall is saturated, the weight of that wall triples. That’s why retaining wall capstone replacement is often the first step in saving a failing wall; you have to stop the water from getting in from the top before you can fix the bulge at the bottom.
The Closing Trowel: Do It Once, Do It Right
At the end of the day, masonry is a game of patience and physics. Whether you are using modular masonry panels to speed up exterior finishing or you are meticulously performing concrete masonry unit restoration on a 100-year-old landmark, you cannot cheat the materials. You can’t rush the hydration of the cement. You can’t ignore the thermal expansion of the brick. And you certainly can’t substitute ‘lick-and-stick’ shortcuts for real craftsmanship. I’ve seen enough rubble piles to know that the man who tries to save a penny on his mortar ends up spending a dollar on his lawyer. Lay it level, keep your joints consistent, and for the love of the craft, make sure your drainage works. Because the one thing masonry never does is keep a secret; the cracks will always tell the truth about what you did when the inspector wasn’t looking.