
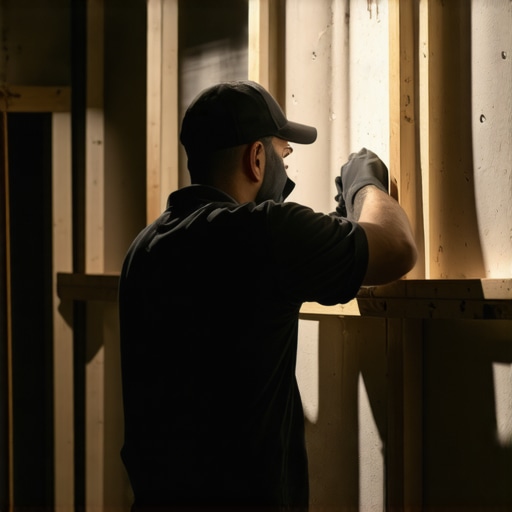
The Horizontal Smile of Death
When I walk into a damp basement, I don’t look at the furnace or the floor joists first. I look at the third or fourth course of concrete block from the slab. If I see a horizontal fracture line stretching across the wall, I call it the ‘horizontal smile.’ It is the most sinister look a building can give you. It’s not just a crack; it is a structural scream. I remember a forensic scene in a rain-soaked valley where a homeowner thought a thin fissure was just ‘settling.’ I slid my boroscope into a weep hole and what I saw was chilling: the internal steel reinforcement had been reduced to orange dust, and the block cores were filled with stagnant, pressurized water. The wall wasn’t just cracked; it was a pressurized dam about to burst into the laundry room. This is the reality of concrete block foundation repair in environments where the earth is constantly trying to reclaim the space we’ve carved out of it.
The Physics of the Hydraulic Ram
To understand why a wall bows, you have to look at the ‘tooth’ of the soil and the chemistry of hydrostatic pressure. In regions with heavy clay or frequent freeze-thaw cycles, the soil acts like a sponge that never quite rings itself out. When that clay saturates, it expands. We are talking about thousands of pounds of lateral pressure per square foot. Water molecules wedge themselves between soil particles, increasing the void ratio and turning a stable backyard into a hydraulic ram.
“Hydrostatic pressure against a foundation wall can exceed the structural capacity of unreinforced masonry in a single saturation event.” – ASTM D3740 – Minimum Requirements for Soil and Rock Evaluation
This pressure finds the weakest point in a masonry wall—the mortar joints. In a standard CMU (Concrete Masonry Unit) wall, the horizontal bed joint is where the failure begins. As the wall deflects inward, the exterior face of the joint compresses while the interior face stretches. Because mortar is incredibly strong in compression but weak in tension, it snaps. This is where masonry waterproofing solutions become a necessity rather than an upgrade. If you don’t manage the water, the water will manage your foundation right into a pile of rubble.
The Chemistry of Modern Repair: Beyond the Band-Aid
Many ‘handyman specials’ involve slapping some hydraulic cement over the crack and calling it a day. That’s like putting a piece of tape on a bursting levee. To truly arrest the movement, we have to talk about material science. This is where fiber-reinforced mortars come into play. These aren’t your standard bags of Type S mud. These mortars are infused with glass or carbon fibers that create a micro-skeletal structure within the mix, significantly increasing the tensile strength. When we ‘butter’ these joints during a structural repointing, we aren’t just filling a hole; we are creating a reinforced bridge. However, even the best mud won’t save a wall that has bowed more than two inches. At that point, you’re looking at mechanical intervention—carbon fiber straps or steel I-beams. Carbon fiber is the ‘game-changer’ the industry loves, but it requires a perfect bond. If the block face is crumbling due to brick spalling prevention neglect or internal moisture, that bond will fail. You have to prep the substrate, grinding back the ‘honeycombing’ of the concrete until you hit sound, bright aggregate.
[IMAGE_PLACEHOLDER]
The Secondary Failures: Chimneys and Quoins
A bowing wall is rarely a lone wolf. It’s a pack hunter. As the foundation shifts, the structural load of the entire house migrates. I’ve seen brick quoin repair jobs where the decorative corners of a home were shearing off because the basement wall beneath them had shifted just three-quarters of an inch. The masonry stack is a rigid body; it doesn’t like to bend. This stress often travels upward to the highest point: the chimney. When the foundation leans, the chimney often pulls away from the house or develops internal cracks. This makes chimney flue liner installation a critical safety check following any foundation movement. A cracked flue is a carbon monoxide leak waiting to happen. Furthermore, if the house has shifted, the chimney crown repair you did last year might already be failing as the masonry ‘breathes’ in ways it wasn’t designed to.
“Water penetration is the single greatest threat to masonry durability.” – BIA Technical Note 7
This quote from the Brick Industry Association rings true whether you’re looking at a basement wall or a chimney cap. Water is the solvent, and your home is the slow-dissolving pill.
The Forensic Process: When to Panic
Is every crack a catastrophe? No. But you need to know how to read the ‘mud.’ If you see ‘stair-step’ cracking in the mortar joints, the house is settling vertically—common, and often fixable with re-pointing services and improved drainage. But if you see that horizontal line, or if the wall feels ‘dead’ when you hit it with a rubber mallet (a dull thud instead of a resonant ring), the internal structure is compromised. Modern AI masonry assessment tools are starting to help us map these deflections with sub-millimeter accuracy, but nothing replaces the ‘hawk’ and ‘slicker’ of a master who knows how a wall should feel. The fix involves three stages: first, relieving the pressure through exterior excavation and masonry cleaning to inspect the outer ‘skin’; second, stabilizing the wall using fiber-reinforced materials or mechanical anchors; and third, ensuring long-term brick spalling prevention by installing proper drainage and vapor barriers. Do not wait for the wall to ‘snap.’ Once the masonry reaches its ‘plastic limit,’ it won’t go back to being straight without a complete teardown.
{“@context”:”https://schema.org”,”@type”:”HowTo”,”name”:”Assessing and Fixing Bowed Foundation Walls”,”step”:[{“@type”:”HowToStep”,”text”:”Inspect the fourth course of concrete blocks for horizontal cracking using a crack-width gauge.”},{“@type”:”HowToStep”,”text”:”Measure the inward deflection from a plumb line; anything over 2 inches requires mechanical stabilization.”},{“@type”:”HowToStep”,”text”:”Relieve exterior hydrostatic pressure by excavating and installing a perforated drainage tile system.”},{“@type”:”HowToStep”,”text”:”Grind out failing mortar joints and replace with fiber-reinforced mortars to restore tensile strength.”},{“@type”:”HowToStep”,”text”:”Apply carbon fiber reinforcement straps to the interior face to arrest further bowing.”}],”totalTime”:”P7D”}