
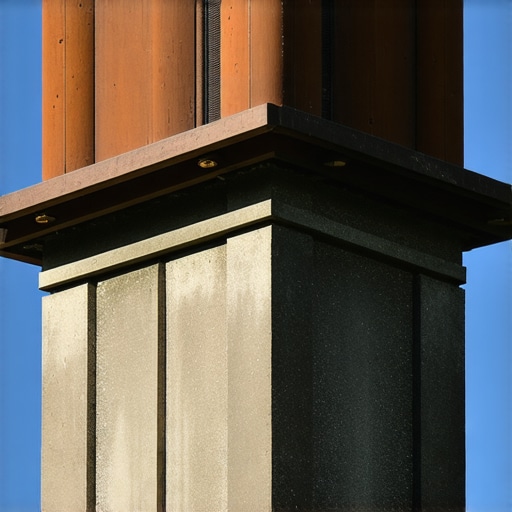
The Forensic Scene: When a Hairline Crack Becomes a Structural Autopsy
The homeowner stood on the lawn, pointing a shaky finger at the chimney crown. ‘It’s the cap,’ he insisted. ‘I just need a smear of silicone up there.’ But when I climbed the ladder and ran my hands along the masonry shoulders—those decorative offsets where the chimney narrows—I didn’t find a simple maintenance issue. I found a crime scene. I slid my fiber-optic scope into a gap no wider than a nickel and saw the truth: the internal structural steel was rusted to a fine orange dust, and the backup wythe of brick had the consistency of wet cake. This wasn’t a ‘quick fix’ job; it was an emergency masonry repair situation where the house was essentially digesting itself from the inside out. Most folks look at the top of the stack, but the real rot starts where the water sits, and that’s almost always on the shoulders.
The Physics of the Shoulder: Why Horizontal Surfaces Kill Masonry
In the world of structural masonry inspection, we have a saying: ‘Water is a patient assassin.’ On a vertical wall, water sheds. But a chimney shoulder is a horizontal or near-horizontal transition. When a mason ‘butters’ those bricks without a proper wash or a lead flashing, they are creating a shelf for catastrophe. In cold climates, we deal with the brutal reality of the freeze-thaw cycle. When water penetrates the microscopic pores of a brick or a dense mortar joint, it doesn’t just sit there. As the temperature drops below 32°F, that liquid transitions to ice, expanding by approximately 9% in volume. This internal pressure, often exceeding 100,000 PSI, is what causes spalled concrete steps repair needs and chimney disintegration. It literally blows the face of the brick off, a process we call spalling.
“Water penetration is the single greatest threat to masonry durability. Proper shedding of water from horizontal surfaces is mandatory to prevent internal saturation.” – BIA Technical Note 7
The Chemistry of ‘Mud’: Why Your Mortar is Likely Wrong
I see it every day: a ‘handyman’ takes a bag of high-strength Portland cement from a big-box store and slaps it into a 1920s chimney. He thinks he’s making it stronger. He’s actually signing its death warrant. Old bricks were fired in kilns that didn’t reach the volcanic temperatures of modern manufacturing; they are soft and porous. They need to breathe. Modern Portland cement is too hard and too brittle. When the chimney expands in the summer heat—a phenomenon known as thermal expansion—the hard mortar won’t budge. Something has to give, and it’s always the brick. This is where structural repointing becomes a science rather than a chore. We use Type N or even Type O lime-based mortars for historic work because the mortar must be the ‘sacrificial lamb.’ It needs to be softer than the brick so that when movement happens, the mortar cracks, not the unit. Mixing the ‘mud’ is about matching the compressive strength and the vapor permeability of the existing substrate.
Beyond the Chimney: The Foundation and the Hardscape
The same physics that rot a chimney shoulder will eventually manifest as a foundation crack repair requirement. Hydrostatic pressure from poorly drained soil pushes against the masonry, forcing ‘honeycombing’ in the concrete or stair-step cracks in the blockwork. If you’re seeing spalled concrete steps, it’s rarely just a surface issue; it’s usually an indication that the rebar is oxidizing and expanding, forcing the concrete to delaminate. When we handle a brick patio restoration, we aren’t just looking at the ‘pretty’ side. We’re looking at the compaction of the sub-base. If you have 4 inches of gravel when you needed 8, those pavers will shift and ‘dive,’ creating birdbaths that invite more water into the system. This is why BIM masonry projects are becoming more common in high-end residential work; we can model the moisture flow and thermal bridges before a single brick is laid on the hawk.
Tuckpointing vs. Repointing: Don’t Get Scammed
There is a massive difference between tuck pointing services and simple repointing. Most contractors use the terms interchangeably, which is a red flag. Repointing is the process of grinding out failed mortar joints to a depth of at least twice the joint width and ‘striking’ in new mud. True tuckpointing is a decorative technique where two different colors of mortar are used—one to match the brick and a thin ‘fillet’ of a contrasting color (the ‘tuck’) to create the illusion of perfectly straight, thin joints. It’s an art form used in historic preservation. If someone offers you a ‘cheap’ tuckpointing job, they’re likely just ‘smearing’ over the old cracks, a practice that will fail within two seasons. When we perform structural repointing, we use a slicker to pack the mortar tight, ensuring there are no air pockets where water can hide.
“The selection of mortar for masonry shall be based on the properties of the masonry units and the environmental exposure of the structure.” – ASTM C270 Standard Specification
Modern Aesthetics and Retaining Walls
Today, everyone wants the look of metallic brick colors application or sleek, modular retaining walls. These look great in a brochure, but without the ‘tooth’ of traditional masonry, they require even more precise engineering. A modular wall without a perforated drain tile and a gravel chimney behind it is just a ticking time bomb. The weight of saturated soil is immense; without a way for that water to escape, the wall will eventually ‘lean’ and blow out. Whether it’s a soldier course above a window or a modular retaining wall in the backyard, the rules of gravity and moisture never change. You can’t outrun physics with a fancy finish. Do it once, do it right, or you’ll be calling me for an emergency masonry repair when the ‘lick-and-stick’ stone starts falling off your entryway like autumn leaves.