
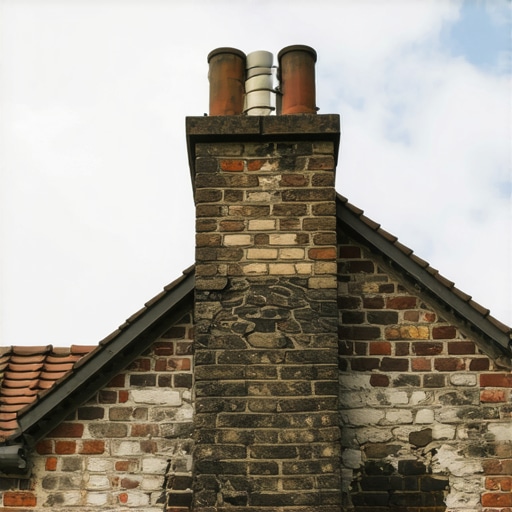
The Forensic Scene: When Five Tons of Brick Starts to Walk
The homeowner called me out to a 1924 Dutch Colonial because they noticed a ‘slight draft’ near the fireplace. I didn’t need a thermal camera to see the problem; I could see daylight through the gap where the chimney was pulling away from the house. When I stuck my borescope into the void, I didn’t just find a crack. I found that the original structural steel reinforcement had been reduced to a pile of red oxide dust. The entire five-ton stack was resting on a prayer and a bit of rotted timber. This wasn’t a cosmetic issue. It was a structural failure in slow motion. When a chimney begins to lean, it isn’t just ‘settling.’ It is a mechanical failure of the foundation or the masonry bond itself, and if you don’t catch it, the physics of gravity will eventually win.
The Geotechnical Reality: Why Foundations Fail
In older homes, chimneys were often built on separate footings from the main house. Over eighty or ninety years, the soil undergoes a process of consolidation and moisture-driven movement. If you are dealing with expansive clay soils, the chimney footing might heave during wet seasons and shrink during droughts. This cyclic stress creates a pivot point. Once the center of gravity shifts past the edge of the footing, the masonry begins to rotate. This is where chimney repair services move from simple maintenance into the realm of forensic engineering. Without proper chimney leak detection, you might miss the fact that water has been saturating the soil right at the base, turning your firm ground into a slurry that can no longer support the weight of a soldier course of brick.
“Water penetration is the single greatest threat to masonry durability.” – BIA Technical Note 7
The Chemistry of the Stack: Historic Masonry Preservation
One of the biggest mistakes modern contractors make is using Type S or Type M Portland cement on a historic chimney. These high-strength mortars are far too hard for the soft, sand-molded bricks used in the early 20th century. When the sun hits the stack, the bricks want to expand. If the mortar is harder than the brick, the brick has nowhere to go but to crush itself. This is known as spalling, and it is the death knell for a chimney. True historic masonry preservation requires the use of lime-based mortars that allow for vapor permeability and thermal movement. When we perform full repointing services, we aren’t just slapping mud in the gaps; we are restoring the ‘breathability’ of the structure. We use the ‘sacrificial’ principle: the mortar must be softer than the brick so that it fails first, saving the expensive historic material from permanent damage.
Internal Decay and Chimney Heat Shield Installation
The lean isn’t always about the ground. Sometimes, it’s about the guts. Traditional clay tile liners are prone to cracking due to the extreme thermal shock of thousands of heating cycles. Once those tiles fail, acidic condensation from the combustion gases eats away at the mortar joints from the inside out. This is why chimney heat shield installation is critical for older homes. By applying a cerfractory sealant, we can restore the integrity of the flue without a full tear-down. This ceramic coating fills the voids and prevents the ‘honeycombing’ of the internal masonry that often leads to structural instability. If you ignore the internal liner, you are essentially letting a chemical acid bath run through the center of your home’s most heavy architectural feature.
Advanced Restoration: From Tuckpointing to Metallic Finishes
For larger residential or commercial structures, commercial tuckpointing is the standard for maintaining long-term stability. This involves grinding out the failed joints to a specific depth—usually 3/4 of an inch—and then ‘buttering’ the joints with new mud that matches the original color and composition. We then ‘strike’ the joint to ensure water sheds away from the brick face. For those looking for a modern aesthetic or additional weatherproofing, metallic masonry finishes can be applied to certain architectural elements to provide a moisture barrier that doesn’t trap internal vapors. Furthermore, if the chimney is part of a larger landscape feature, you must look at the surrounding modular retaining walls. If a retaining wall fails, the soil pressure can shift, leading to a retaining wall block replacement necessity that, if ignored, will eventually undermine the chimney’s own foundation.
“The durability of any masonry structure is directly proportional to the quality of its lime and the dryness of its feet.” – Vitruvius, De Architectura
The Execution: Stone Facade Restoration
If your chimney is finished with a natural stone veneer, the diagnostic process changes. Stone facade restoration is about managing the ‘tooth’ of the substrate. Many older stone chimneys were built with ‘rubble fill’ cores—essentially a pile of loose stone and mortar inside two skins of finished stone. When water gets in, it washes out the internal mud, leaving the chimney hollow. We use grout injection techniques to fill these voids, restoring the monolithic strength of the stack. Whether it is a soldier course at the top or a hawk full of mud at the base, the goal is always the same: prevent the water from entering and keep the center of gravity over the footing. Do it once, or do it twice—the choice usually depends on how much you respect the physics of the trade.