
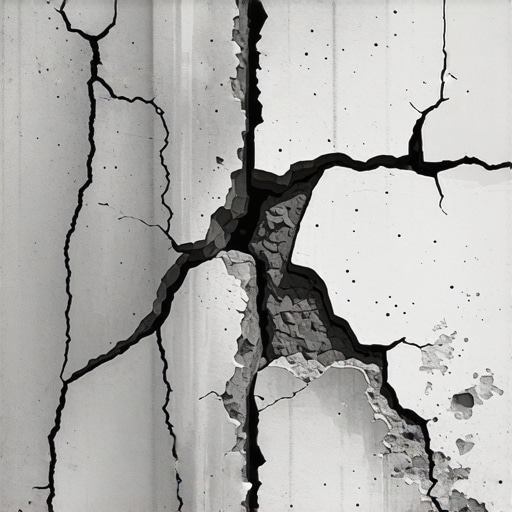
The Cold Truth Behind the Crack: A Forensic Diagnostic
The homeowner stood there, pointing a trembling finger at a hairline fracture running through the soldier course of her 1910 masonry facade. She thought it was a cosmetic eyesore, a candidate for a quick concrete patch and a coat of paint. But when I pushed my fiber-optic scope into the void, I didn’t see solid backup. I saw a cavern of oxidized steel. The brick lintel replacement she’d deferred five years ago had allowed moisture to infiltrate the core, and the resulting rust-jacking was literally prying the building’s face off its skeleton. This wasn’t a surface crack; it was a structural scream for help.
“Water penetration is the single greatest threat to masonry durability, leading to efflorescence, subflorescence, and the catastrophic corrosion of embedded metals.” – BIA Technical Note 7
In three generations of masonry, I’ve learned that a crack is never just a crack. It’s a signature. It’s the building’s way of venting the internal stresses of gravity, thermal expansion, and the relentless pressure of the earth itself. To understand if you’re looking at a $500 repointing job or a $50,000 foundation underpinning project, you have to look past the surface and understand the physics of the ‘mud’ and the soil it sits on.
The Physics of the Surface: Shrinkage, Crazing, and Thermal Stress
Not every fracture is a death knell. Surface cracks, often referred to as ‘crazing’ or ‘shrinkage cracks,’ are frequently the result of poor workmanship or the natural ‘breathing’ of the building. When you see a map-like pattern of tiny cracks across a commercial masonry facade maintenance site, you’re usually looking at a chemistry problem, not a structural one. If the mason used too much water in the mix—creating a ‘soupy’ mud—the evaporation process during curing creates a volume loss. As the water leaves, the solids pull apart, leaving behind a web of hair-thin fissures. This is particularly common when using modern Portland-heavy mixes on historic brick, where the historic mortar analysis was ignored.
Thermal expansion is another surface-level culprit. In a wall 100 feet long, the masonry wants to grow and shrink with the sun. Without proper control joints, the wall will create its own. These are often vertical and follow the weakest point—usually the mortar joint. While ugly, they rarely indicate a foundation failure. The key is the ‘tooth’ of the crack. If the crack is clean and hasn’t displaced the masonry units laterally, we’re likely dealing with a surface issue that can be handled through historic brick salvage and careful repointing.
The Structural Anatomy: Shear, Settlement, and Hydrostatic Pressure
Structural cracks are a different beast entirely. These are the result of external forces overcoming the compressive strength of the masonry. When I walk a job site, I’m looking for the ‘stair-step.’ A stair-step crack that follows the mortar joints in a diagonal path usually signals differential settlement. One corner of the building is heading south while the rest stays put. This is where foundation crack repair becomes more than just ‘buttering’ the brick; it requires an investigation into the soil mechanics.
We have to talk about the soil. In areas with high clay content, the earth acts like a sponge. When it rains, the clay expands, exerting thousands of pounds of hydrostatic pressure against the foundation. This often causes horizontal cracks in the basement walls. If that wall bows inward even a quarter-inch, the structural integrity is compromised. This is the moment where foundation underpinning—driving helical piers down to load-bearing strata—is the only cure. You aren’t just fixing a wall; you’re anchoring a legacy.
“The strength of a masonry wall is as much a function of the mortar’s elasticity as it is the brick’s compressive strength. A mortar that is too hard will force the brick to fail.” – ASTM C270 Standard Specification for Mortar for Unit Masonry
Take the stone balustrade restoration projects I’ve supervised. Often, a ‘handyman special’ involves shoving hard Portland cement into joints originally designed for soft lime putty. When the freeze-thaw cycle hits, the soft stone has nowhere to expand. The ‘hard’ mortar acts like a wedge, popping the face of the stone off. This is ‘spalling,’ and while it starts on the surface, it quickly leads to the structural disintegration of the element.
Micro-Zooming into the Chemistry: The Sacrificial Mortar Principle
The biggest mistake in modern masonry is the belief that ‘harder is better.’ In historic restoration, we live by the Sacrificial Principle. The mortar should always be softer and more vapor-permeable than the brick or stone. Why? Because you want the moisture to evaporate through the joints, not the masonry units. If you use a dense, concrete patch on a soft 19th-century brick, the moisture gets trapped behind the patch. When the temperature drops below 32 degrees, that trapped water expands by 9%. It exerts enough internal pressure to shatter the brick from the inside out.
During a historic mortar analysis, I look at the sand gradation and the calcium carbonate content. Old-world ‘mud’ was often a mix of lime and sand. Over a century, it undergoes carbonation, a slow chemical reaction where the lime absorbs CO2 and turns back into stone. It’s a living material. Modern mortarless masonry systems have their place in landscaping, but when you’re dealing with a load-bearing facade, the chemical bond of a properly struck joint—using a slicker or a jointer to compress the face—is what keeps the weather out.
Diagnostic Triage: When to Panic
If you see a crack, perform the ‘Nickel Test.’ If you can slide a nickel into the crack, it’s time for a professional commercial masonry facade maintenance review. If the crack is wider at the top than the bottom, the foundation is rotating. If you see ‘honeycombing’ in the concrete—areas where the aggregate is exposed and the cement paste didn’t flow—you have a cold joint where the structural bond is weak. This is a common forensic find in outdoor masonry fountain restoration, where the constant vibration of water pumps exacerbates the structural voids.
For those dealing with failing lintels—the horizontal beams over windows—the signs are clear. Diagonal cracks radiating from the upper corners of the window frame mean the steel is sagging. A brick lintel replacement is a surgical procedure. We have to shore up the soldier course above, cut out the old rusted iron, and install new hot-dipped galvanized steel with proper flashing. It’s not about aesthetics; it’s about preventing a localized collapse. Don’t let a ‘pro’ tell you they can just ‘tuckpoint’ a sagging lintel. That’s like putting a band-aid on a broken leg.
The Mason’s Creed: Do it Once, Do it Right
Whether it’s a stone balustrade restoration or a massive foundation underpinning job, the philosophy remains the same: respect the materials. The ‘lick-and-stick’ culture of modern construction has no place in the forensic world. We look for the ‘hawk’ and the ‘trowel’ experts who know how to butter a brick so the suction is perfect. We value historic brick salvage because those old units have a density and ‘ring’ that modern kiln-fired products can’t match. When you’re standing in a damp basement looking at a crack, remember that the building is talking to you. It’s telling you about the soil, the water, and the mistakes of the past. Your job isn’t to silence it with a quick patch; it’s to listen, diagnose, and provide a cure that lasts another hundred years.